
BEDS6
BATHS3 full
SQUARE FEET3,054
MLS#TB8536061
STATUSActive
PROPERTY TYPEResidential - Single Family
SUBDIVISIONHIGHLAND ESTATES
Property Description
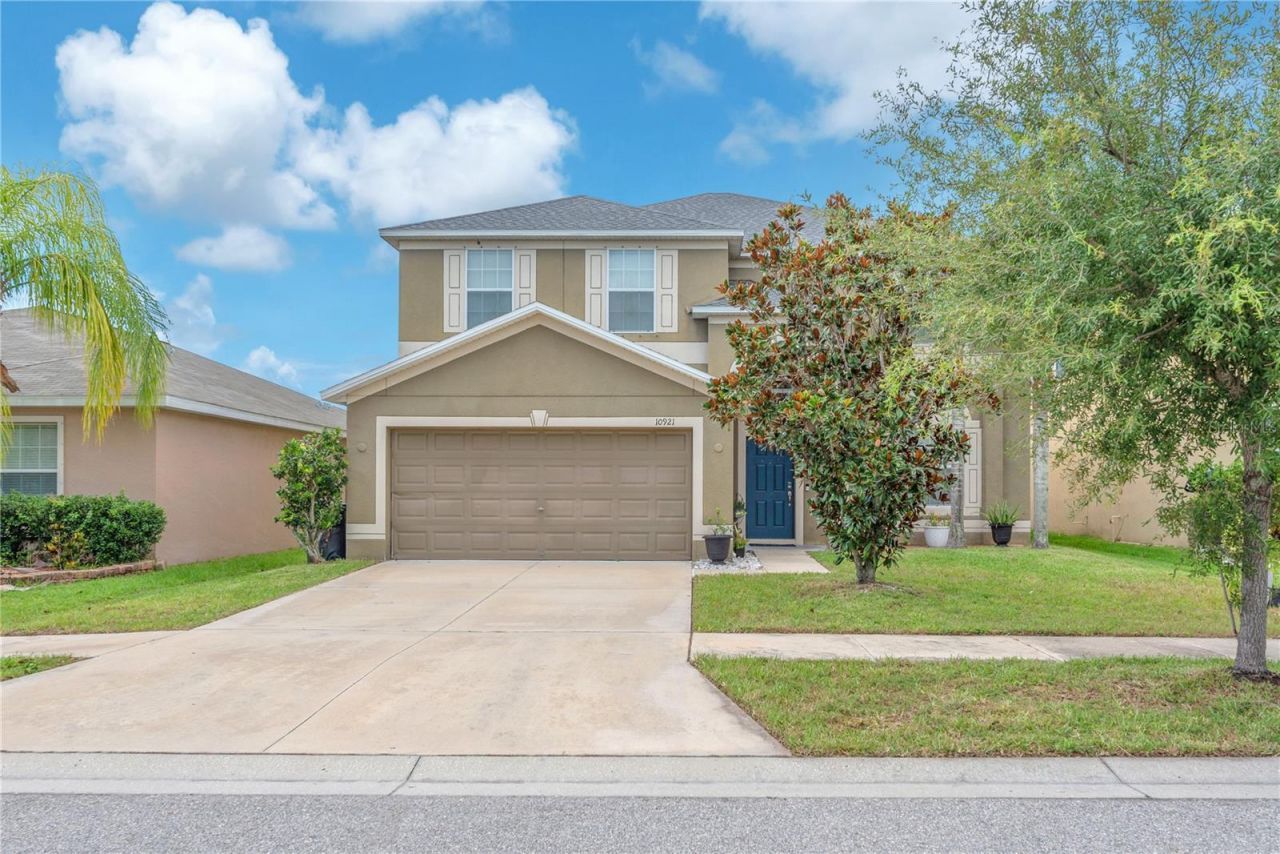
SELLERS WILL CONTRIBUTE $10,000 TOWARDS BUYER CLOSING COSTS/PRE-PAIDS/RATE BUY DOWN, INQUIRE FOR DETAILS! 6 Bedrooms, 3 full baths, with plenty of space at just under 3100 sq ft. Enjoy entertaining your friends and family and fall in love with this spacious home! New Roof in 2023. First floor features a bedroom with full bath, large living/dining room combo, beautiful open kitchen with granite counters, plenty of cabinet space and island opens up to the family room area with sliders that lead out to the covered lanai. The second floor features the large master bedroom with ensuite bath with garden tub, dual sinks, granite counters and step in shower. Four other nice sized bedrooms and laundry room (washer/dryer included) are also located on the 2nd floor. Ayersworth features a large resort style pool, basketball court, clubhouse and fitness center and a dog park. Easy access to I-75, shopping, restaurants and a quick drive to downtown Tampa or USF. Make your appointment today!
Property Features
Property Type: Residential - Single Family
Cooling: Central Air
Fenced: Yes
Garage: 2 car attached
Heating: Central, Heat Pump
Lot Size: 0.13 Acres
Roof Type: Shingle
Stories: 2.0
Taxes: $5,666
Year Built: 2015
Amenities
Ceiling Fans(s)
High Ceilings
Living Room/Dining Room Combo
Stone Counters
Thermostat
Walk-In Closet(s)
Hurricane Shutters
Sliding Doors
Feature Descriptions
Appliances: Dishwasher, Dryer, Electric Water Heater, Microwave, Range, Refrigerator, Washer
Association Amenities: Basketball Court, Clubhouse, Fitness Center, Playground, Pool
Community Features: Clubhouse, Deed Restrictions, Fitness Center, Playground, Pool, Sidewalks, Street Lights
Days on Site: 1
Directions: I75 South to Exit 246 Big Bend Road, Right on Big Bend Road. Right on 301, Left on Ayersworth Glen Blvd. Left on Mystic Topaz Way. To Rainbow Pyrite Dr.
Exterior: Block, Stucco, Frame
Fencing: Vinyl
Flood Zone Code: X
Flooring: Carpet, Ceramic Tile
Foundation: Slab
HOA Fee: 175/ Annually
HOA Y/N: Yes
Home Warranty Y/N: No
Listing Terms: Cash, Conventional, FHA, USDA Loan, VA Loan
Lot Dimensions: 0.13
Other Equipment: Irrigation Equipment
Ownership: Fee Simple
Parking: Garage Door Opener
Parking Notes: Garage Door Opener
Patio/Porch: Covered, Screened
Pets Allowed: Yes
Pets Restrictions: Buyer / Buyers Agent to verify with HOA
Property Attached Y/N: No
Property Sub-Type: Single Family Residence
Sewer: Public Sewer
Showing Instructions: Appointment Only, Combination Lock Box, Lock Box Coded, See Remarks, ShowingTime
Special Sale Provisions: None
Utilities: BB/HS Internet Available, Cable Available, Electricity Connected, Phone Available, Sewer Connected, Water Connected
Water: Public
Water Access Y/N: No
Windows: Blinds
Zoning: PD
Room Sizes
Family Room: 18x16
Kitchen: 15x14
Dinette: 12x11
Dining Room: 13x11
Living Room: 13x11
Additional Bedroom: 13x11
Primary Bedroom: 19x13
Primary Bathroom: 15x9
Bedroom 2: 13x12
Bedroom 3: 13x12
Bedroom 4: 12x11
Bedroom 5: 12x11
Local Schools
High School: Sumner High School
Middle School: Shields-HB
Elementary School: Belmont Elementary School
Listed By / Shown By
Listed By
Agency Name: AGILE GROUP REALTY
Agency Contact: 813-569-6294
Shown By
Agent Name: Lydia Walls
Agent Phone: (937) 935-5597
Agency Title: Key Realty

Estimate Your Payment
Estimated Payment
$ 2,708.02 per month $2,125.05 Principal & Interest $472.17 Property Tax $110.80 Homeowner's Insurance
10921 Rainbow Pyrite Drive | MLS# TB8536061
This single family home located at 10921 Rainbow Pyrite Drive, Wimauma, FL 33598 is currently listed for sale with an asking price of $379,900. This property was built in 2015 and has 6 bedrooms and 3 full baths with 3054 sq. ft. Rainbow Pyrite Drive is located in the HIGHLAND ESTATES subdivision. Search HIGHLAND ESTATES real estate on www.lydiawalls.com today.