
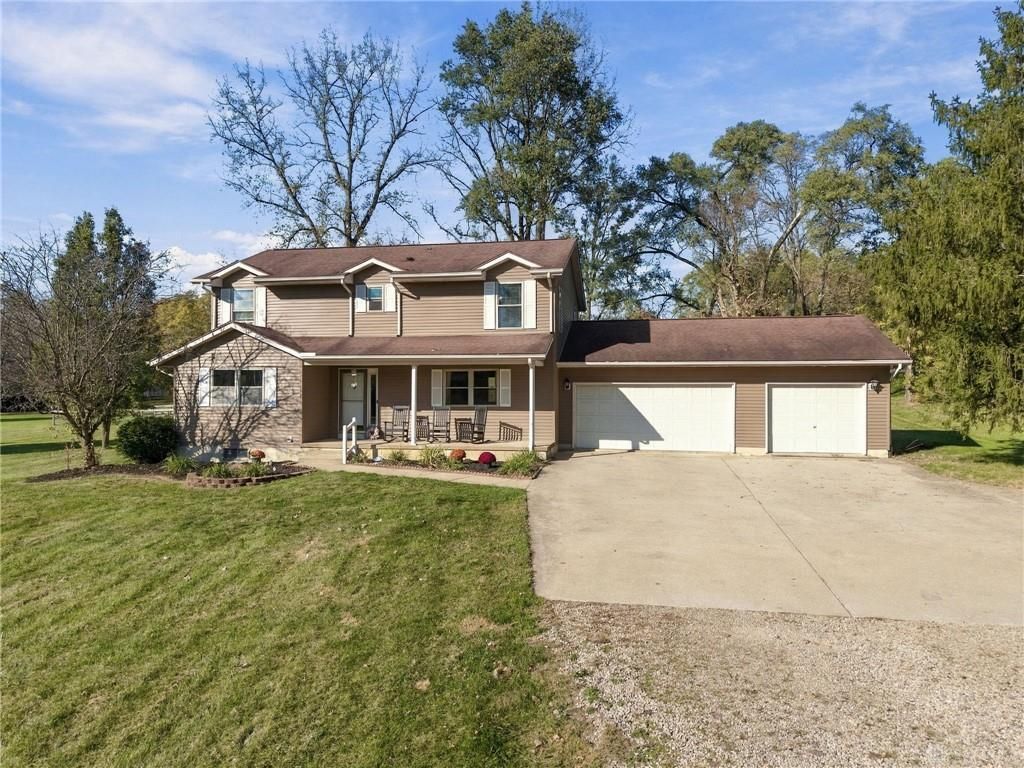
BEDS4
BATHS2 full 1 partial
SQUARE FEET2,724
MLS#972462
STATUSActive
PROPERTY TYPEResidential - Single Family
SCHOOLBrookville
Property Description
Located in the sought-after Brookville School District, 10913 Providence Pike offers 2,724 square feet of living space on 3.79 acres in Perry Township. Built in 1992, this four-bedroom, two-and-a-half-bath home features new flooring throughout in 2025, a walkout basement, and a three-car garage with room for vehicles, tools, and outdoor equipment.The two-tier deck gives you separate spaces to grill, dine outdoors, or relax and take in the view. For horse owners, the barn was installed in 2025 and has electricity, and a dedicated dry lot provides space for turnout. The walkout basement offers direct access to the outdoors, and additional features include a radon mitigation system and a sump pump with battery backup.Spend your evenings on the two-tier deck overlooking nearly four acres, with room for your horses and space to enjoy the outdoors. Schedule a private showing to walk the property, tour the barn, and see what life at 10913 Providence Pike could look like.
Property Features
Property Type: Residential - Single Family
Basement: Yes
Cooling: Central
Fenced: Yes
Fireplaces: 1
Garage: 3
Heating: Forced Air, Propane
Lot Size: 3.79 Acres
Stories: 2.0
Taxes: $7,074
Year Built: 1992
Feature Descriptions
Appliance Features: Dehumidifier, Dishwasher, Garbage Disposal, Microwave, Range, Refrigerator, Water Softener
Basement Features: Full, Partial
Days on Site: 17
Exterior: Vinyl
Fireplace. Features: Gas, One
Garage Features: 3 Car, Opener, Overhead Storage
Lot Dimensions: irregular
Outside Features: Deck, Fence, Patio, Porch, Storage Shed
Utilities: Propane (Rented), Septic, Well
Room Sizes
Primary Bedroom: 19 X 14 Level - Second
Bedroom: 13 X 11 Level - Second
Bedroom: 13 X 11 Level - Second
Bedroom: 10 X 10 Level - Second
Dining Room: 13 X 12 Level - Main
Eat In Kitchen: 9 X 7 Level - Main
Family Room: 20 X 13 Level - Main
Kitchen: 13 X 11 Level - Main
Living Room: 17 X 16 Level - Main
Local Schools
School District: Brookville
Listed By / Shown By
Listed By
Agency Name: Keller Williams Home Town Rlty
Agency Phone: (937) 890-9111
Shown By
Agent Name: Lydia Walls
Agent Phone: (937) 935-5597
Agency Title: Key Realty

Estimate Your Payment
Estimated Payment
$ 3,467.45 per month $2,735.33 Principal & Interest $589.50 Property Tax $142.63 Homeowner's Insurance
10913 Providence Pike | MLS# 972462
This single family home located at 10913 Providence Pike, Brookville, OH 45309 is currently listed for sale with an asking price of $489,000. This property was built in 1992 and has 4 bedrooms and 2 full and 1 partial baths with 2724 sq. ft. Providence Pike is located within the Brookville school district. Search Brookville real estate on www.lydiawalls.com today.