
BEDS4
BATHS3 full 1 partial
SQUARE FEET3,356
MLS#1889068
STATUSPending
PROPERTY TYPEResidential - Single Family
SCHOOLMilford Ex Vill
Property Description
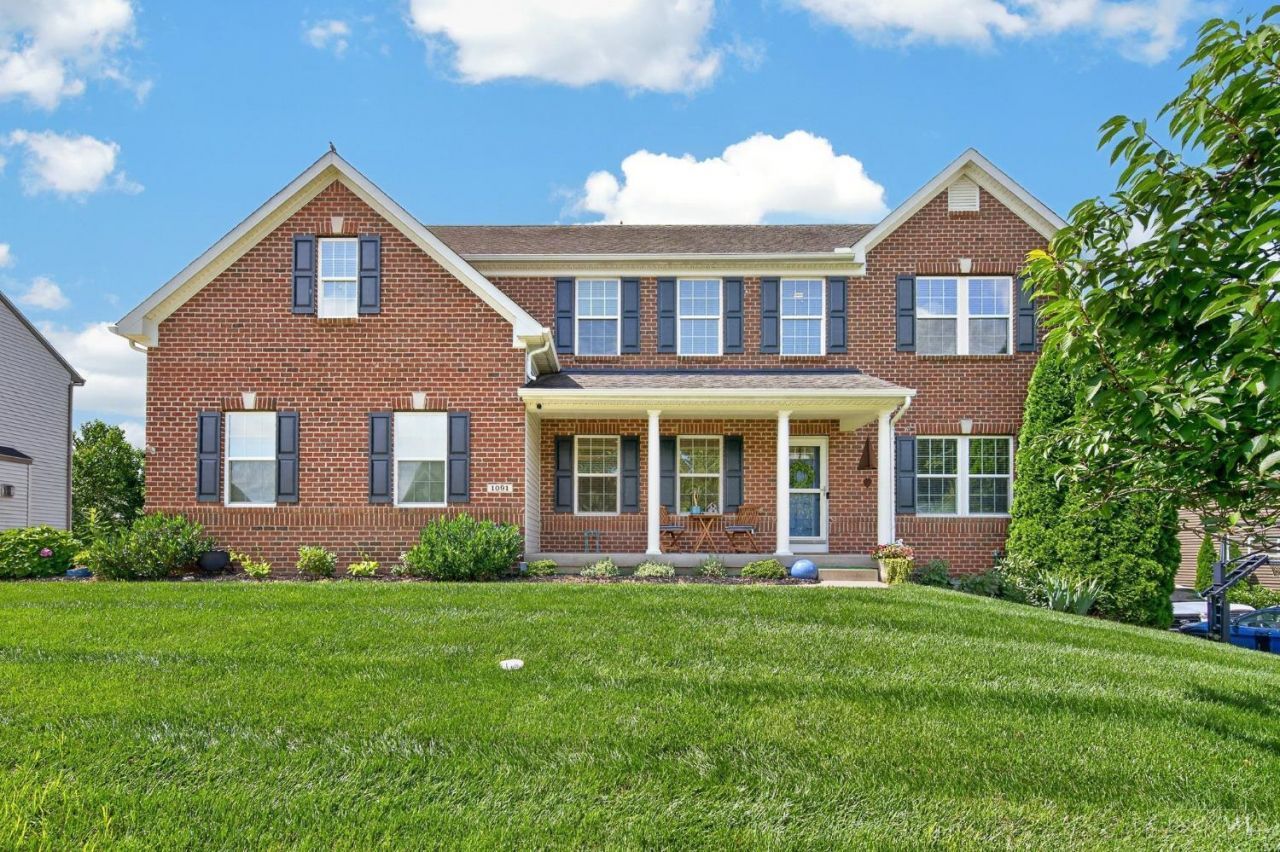
Welcome to this beautiful Verona model in The Reserves of Greycliff. It offers over 3,500+ finished square feet perfect for your growing family. Enjoy the large Kitchen with newer ss appliances that opens into the Breakfast Room & Great Room with gas fireplace. New light fixtures throughout. The 1st floor Private Study or play room is ideal for multiple purposes. The 2nd floor offers 4 generously sized bedrooms, Bonus Room that could serve as a 5th bedroom & laundry room. The Finished basement w/ 488 finished sq ft adds Rec Room full bath and walkout. The back deck is perfect for entertaining in your private yard w/ wooded view. All of this is within walking distance to the Charles Seipelt Elementary School & just a short drive to shopping, restaurants, entertaining & so much more! Please explore the Virtual Media for a real flow tour of the home. Click and have fun!
Property Features
Property Type: Residential - Single Family
Basement: Full
Basement: Yes
Cooling: Central Air
Fireplaces: 1
Garage: 2
Heating: Gas
Home Style: Traditional
Lot Size: 0.51 Acres
Roof Type: Shingle
Stories: 2.0
Taxes: $6,918
Year Built: 2011
Feature Descriptions
Basement Fatures: Finished
Days on Site: 5
Exterior: Brick, Vinyl Siding
Fireplace Features: Gas
Foundation: Poured
Garage/Carport: Built in
Gas: Natural
HOA Fee: 325/Annually
HOA Y/N: 1
Kitchen: Pantry, Eat-In, Island, Wood Floor
Parcel #: 18-24-11E-241
Parking: Driveway
Primary Bathroom: Shower, Tub
Primary Bedroom: Bath Adjoins, Walk-in Closet, Wall-to-Wall Carpet
Rooms Total: 13
Sewer: Public Sewer
SQFT Basement: 160
Tax Abatement: No
Water: Public
Water Heater: Gas
Window Features: Double Hung, Double Pane, Vinyl
Room Sizes
Primary Bedroom: 20 X 15 Level - 2
Bedroom 2: 13 X 12 Level - 2
Bedroom 3: 12 X 12 Level - 2
Bedroom 4: 12 X 12 Level - 2
Breakfast Room: 15 X 10 Level - 1
Dining Room: 12 X 11 Level - 1
Family Room: 21 X 15 Level - 1
Great Room: 21 X 15 Level - 1
Living Room: 12 X 12 Level - 1
Laundry Room: 8 X 7 Level - 2
Study/Den: 13 X 12 Level - 1
Local Schools
School District: Milford Ex Vill
Listed By / Shown By
Listed By
Agency Name: RE/MAX Alliance Realty
Agent Name: Jason Park
Agency Phone: 513-248-3660

Shown By
Agent Name: Lydia Walls
Agent Phone: (937) 935-5597
Agency Title: Key Realty

Estimate Your Payment
Estimated Payment
$ 3,813.46 per month $3,076.54 Principal & Interest $576.50 Property Tax $160.42 Homeowner's Insurance
1091 Sophia Drive | MLS# 1889068
This single family home located at 1091 Sophia Drive, Miami Twp, OH 45150 is currently listed for sale with an asking price of $550,000. This property was built in 2011 and has 4 bedrooms and 3 full and 1 partial baths with 3356 sq. ft. Sophia Drive is located within the Milford Ex Vill school district. Search Miami Twp real estate on www.lydiawalls.com today.