
BEDS4
BATHS2 full
SQUARE FEET1,943
MLS#GC543582
STATUSActive
PROPERTY TYPEResidential - Single Family
SUBDIVISIONCOUNTRYSIDE FOREST
Property Description
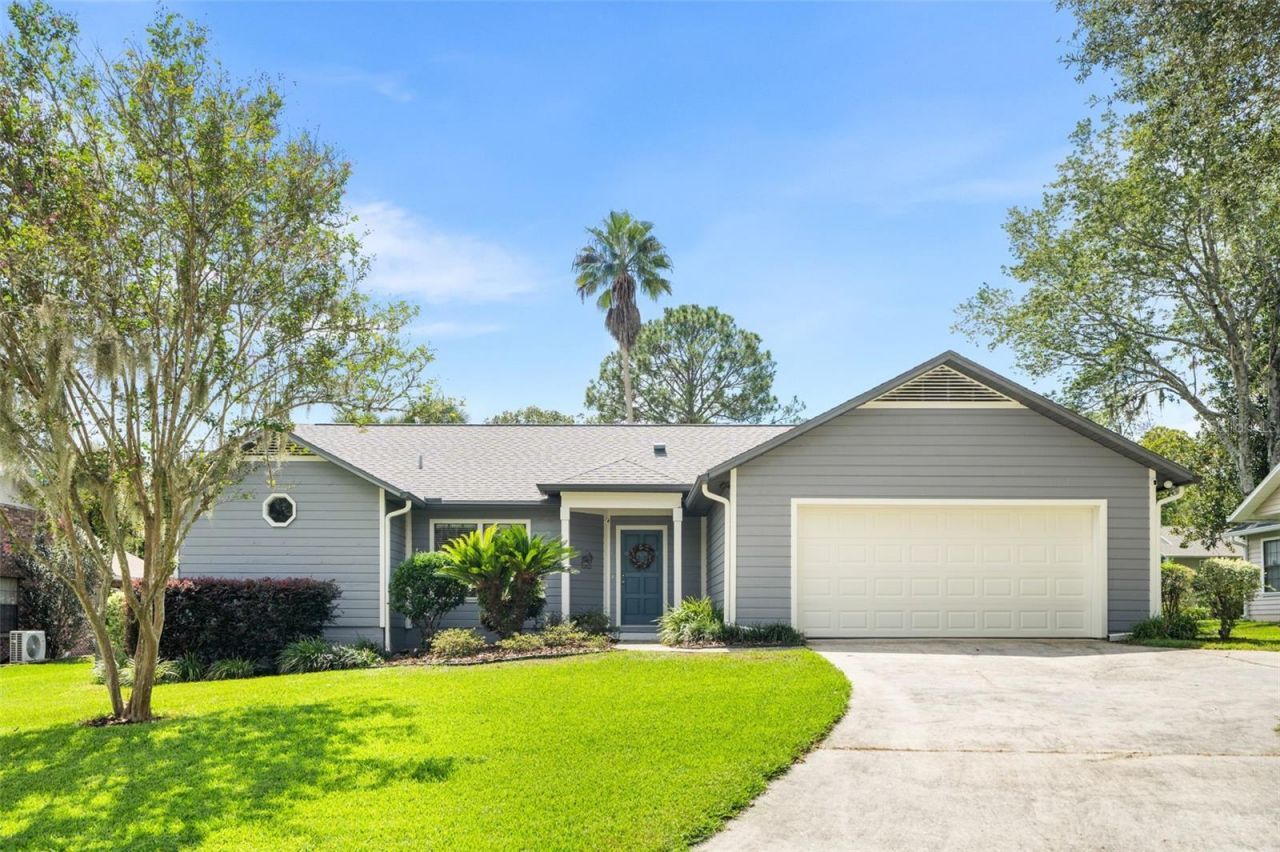
Welcome to this beautifully updated NW 4-bedroom, 2-bath home with a versatile bonus room in the desirable Countryside Forest neighborhood. This well-maintained home offers numerous recent updates including a new roof (2024), new windows throughout most of the house (2024), new water heater (August 2026), new A/C condenser and air handler (2026) and exterior paint 2026. The kitchen features stainless steel appliances and opens into the family room with fireplace that offers a welcoming space for everyday living and entertaining. There is a living/dining room for additional space. Both bathrooms have been tastefully updated adding to the home's move-in-ready appeal. The bonus room provides flexible living space that can be used as a home office, media room, or playroom. A 2-car garage provides convenient parking and includes the washer and dryer. Outside, enjoy a fully fenced backyard with a patio and covered porch for relaxing, entertaining, or enjoying the outdoors. Zoned for highly rated schools. Located near I-75 access, Meadowbrook Elementary, Santa Fe College and Publix.
Property Features
Property Type: Residential - Single Family
Cooling: Central Air
Fenced: Yes
Garage: 2
Heating: Natural Gas
Lot Size: 0.22 Acres
Roof Type: Shingle
Stories: 1.0
Taxes: $2,894
Year Built: 1990
Amenities
Ceiling Fans(s)
Eat-in Kitchen
Living Room/Dining Room Combo
Primary Bedroom Main Floor
Split Bedroom
Walk-In Closet(s)
Window Treatments
Rain Gutters
Feature Descriptions
Additional Rooms: Attic, Bonus Room, Family Room
Appliances: Dishwasher, Disposal, Dryer, Gas Water Heater, Microwave, Range, Range Hood, Refrigerator, Washer
Community Features: Street Lights
Days on Site: 5
Directions: From I-75 go west on NW 39th Ave. and turn left on NW 108th Blvd. Follow to NW 32nd Place and turn right to 4 house on left.
Exterior: Cedar, Frame
Fencing: Fenced, Wood
Fireplace: Family Room, Wood Burning
Fireplace Y/N: Yes
Flood Zone Code: X
Flooring: Carpet, Hardwood, Tile
Foundation: Slab
Home Warranty Y/N: No
Lot Dimensions: 0.22
Ownership: Fee Simple
Parking: Driveway, Garage Door Opener
Parking Notes: Driveway, Garage Door Opener
Patio/Porch: Patio, Rear Porch
Property Attached Y/N: No
Property Sub-Type: Single Family Residence
Sewer: Public Sewer
Showing Instructions: Supra Lock Box, ShowingTime
Special Sale Provisions: None
Utilities: Cable Connected, Electricity Connected, Natural Gas Connected, Sewer Connected, Underground Utilities, Water Connected
Water: Public
Water Access Y/N: No
Zoning: R-1B
Local Schools
High School: F. W. Buchholz High School-AL
Middle School: Fort Clarke Middle School-AL
Elementary School: Meadowbrook Elementary School-AL
Listed By / Shown By
Listed By
Agency Name: WATSON REALTY CORP
Agency Contact: daveferro@watsonrealtycorp.com
Shown By
Agent Name: Lydia Walls
Agent Phone: (937) 935-5597
Agency Title: Key Realty

Estimate Your Payment
Estimated Payment
$ 2,489.38 per month $2,136.80 Principal & Interest $241.17 Property Tax $111.42 Homeowner's Insurance
10909 NW 32nd Place | MLS# GC543582
This single family home located at 10909 NW 32nd Place , Gainesville, FL 32606 is currently listed for sale with an asking price of $382,000. This property was built in 1990 and has 4 bedrooms and 2 full baths with 1943 sq. ft. NW 32nd Place is located in the COUNTRYSIDE FOREST subdivision. Search COUNTRYSIDE FOREST real estate on www.lydiawalls.com today.