
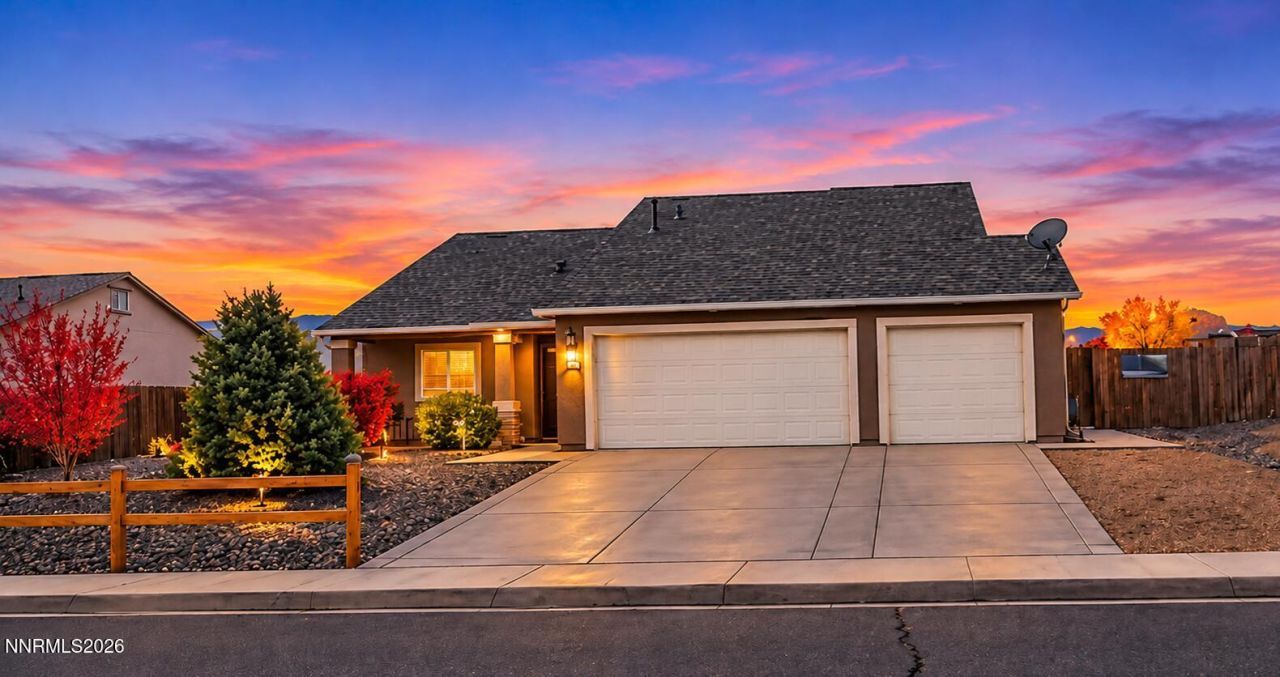
BEDS3
BATHS2 full
SQUARE FEET1,600
MLS#260014116
STATUSActive
PROPERTY TYPEResidential - Single Family
SUBDIVISIONRiverpark Ph 4-1
Property Description
Welcome home to this beautifully maintained 3-bedroom, 2-bathroom home offering approximately 1,600 square feet of comfortable living space and a spacious 3-car garage. Designed with both entertaining and everyday living in mind, the inviting floor plan features an open kitchen with granite countertops and a generous living area ideal for gathering with family and friends. The thoughtfully designed layout provides separation between the main living spaces and bedrooms, offering added privacy and comfort. Step outside to your own park-like backyard retreat, featuring garden beds, a covered patio, and breathtaking mountain views. Whether you're enjoying your morning coffee, tending to your garden, hosting outdoor gatherings, or simply unwinding after a long day, this peaceful outdoor space offers the perfect setting. With its welcoming atmosphere, functional floor plan, and beautifully landscaped surroundings, this home offers a wonderful combination of comfort, charm, and tranquility. Don't miss the opportunity to make it yours!
Property Features
Property Type: Residential - Single Family
Cooling: Central Air
Garage: 3 car attached
Heating: Forced Air, Natural Gas
Lot Size: 0.28 Acres
Roof Type: Composition, Shingle, Pitched
Stories: 1.0
Taxes: $3,507
Year Built: 2017
Amenities
Ceiling Fan(s)
High Ceilings
Smart Thermostat
Pantry
Primary Downstairs
Walk-In Closet(s)
Entrance Foyer
Awning(s)
Rain Gutters
Feature Descriptions
Additional Rooms: Entrance Foyer
Association Fee Includes: Common Area - Maintenance
City Limits: Yes
Construction Type: Site/Stick-Built
Cooling Y/N: Yes
Days on Site: 8
Dining: Great Room, High Ceilings
Exterior: Stucco
Fencing: Back Yard, Full, Front Yard, Partial
Flooring: Carpet, Ceramic Tile
Foundation: Slab
Heating Y/N: Yes
HOA Fee: $75/QuarterlyAppliances:
HOA Y/N: Yes
Kitchen: Built-In Dishwasher, Built-In Microwave, Built-In Single Oven, Disposal, Pantry
Laundry Features: In Hall, Washer Hookup, Laundry Room, Shelves, Electric Dryer Hookup
Living Room: Great Room, High Ceilings
Lot Features: Gentle Sloping, Landscaped, Level, Sprinklers In Front, Sprinklers In Rear, Sloped Up
Master Bedroom: Ceiling Fan(s), Double Sinks, On Main Floor, Shower Stall, Walk-In Closet(s)
OtherStructures: Gazebo, Shed(s)
Parcel #: 029-564-09
Parking: Attached, Garage, Garage Door Opener, RV Access/Parking
Patio/Porch: Patio, Covered
Road Frontage: Public
Road Responsibility: Public Maintained Road
Security Features: Smoke Detector(s), Keyless Entry
Sewer: Public Sewer
Special View Info: Mountain(s)
Sprinklers: Automatic, Drip System, Front, Rear
SQFT Living: 1600
Utilities: Cable Available, Electricity Available, Natural Gas Available, Phone Available, Sewer Available, Water Available, Cellular Coverage, Internet Available, Water Meter Installed
Water: Public
Water Rights Y/N: No
Window Features: Blinds, Drapes, Double Pane Windows, Low-Emissivity Windows, Vinyl Frames, Rods
Local Schools
High School: Dayton
Middle School: Dayton
Elementary School: Riverview
Listed By / Shown By
Listed By
Agency Name: Coldwell Banker Select RE Day
Agent Name: Misti Lopiccolo
Agency Phone: 775-246-8500
Agent Phone: 775-830-3957

Shown By
Agent Name: Lydia Walls
Agent Phone: (937) 935-5597
Agency Title: Key Realty

Estimate Your Payment
Estimated Payment
$ 3,264.37 per month $2,824.83 Principal & Interest $292.25 Property Tax $147.29 Homeowner's Insurance
109 Willamette Way | MLS# 260014116
This single family home located at 109 Willamette Way, Dayton, NV 89403 is currently listed for sale with an asking price of $505,000. This property was built in 2017 and has 3 bedrooms and 2 full baths with 1600 sq. ft. Willamette Way is located in the Riverpark Ph 4-1 subdivision. Search Riverpark Ph 4-1 real estate on www.lydiawalls.com today.