
BEDS4
BATHS2 full 1 partial
SQUARE FEET1,888
MLS#1895059
STATUSActive
PROPERTY TYPEResidential - Single Family
SCHOOLMilford Ex Vill
Property Description
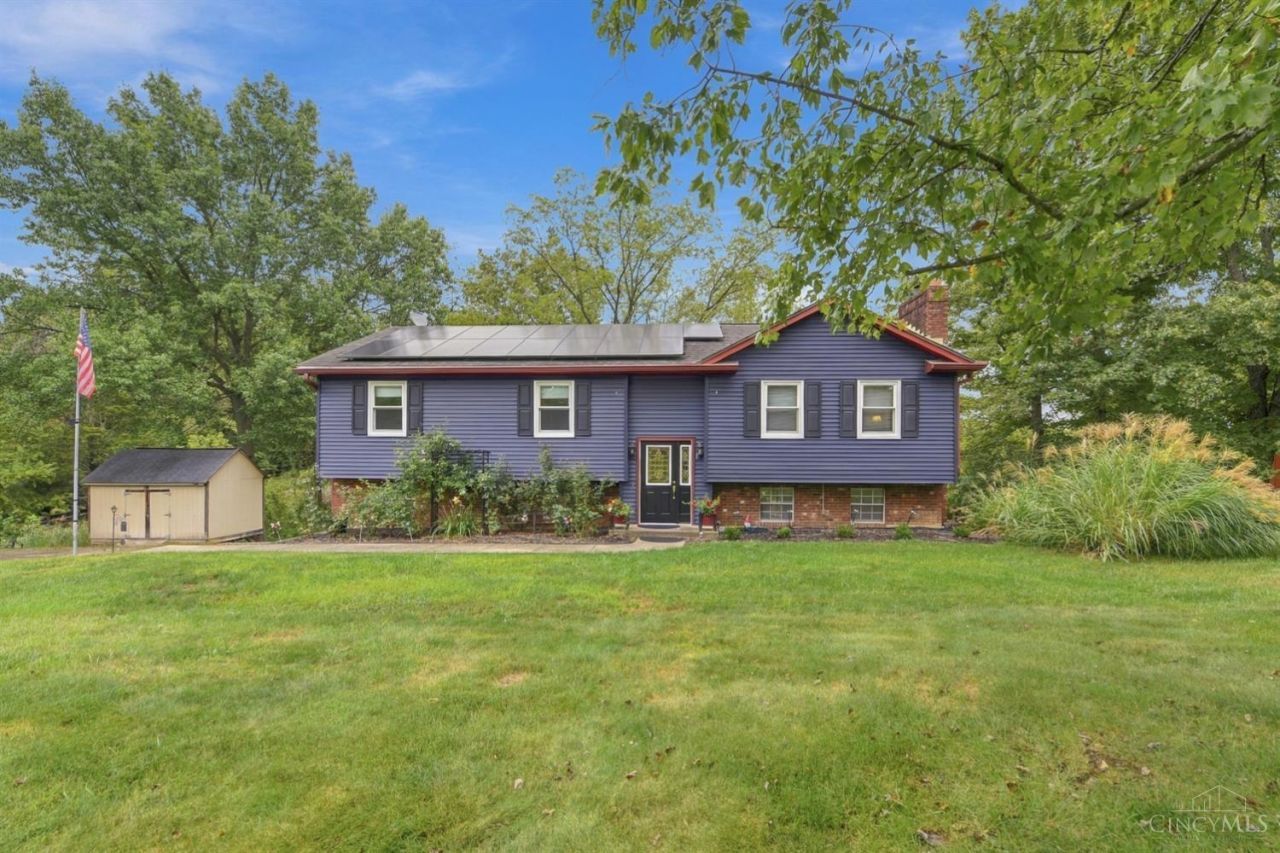
Welcome to this beautifully updated 4-bedroom, 2.5-bath home offering 1,880 square feet of comfortable, move-in-ready living space. Thoughtfully maintained and continually improved, this home features fresh interior paint, new carpeting, and updated bathrooms. Nestled in a peaceful, quiet setting surrounded by nature, the new lower-level deck offers a wonderful place to enjoy morning coffee, unwind in the evening, or simply take in the tranquility of the outdoors. Solar panels provide an energy-efficient advantage and can help reduce utility costs, while a whole-house reverse osmosis water system provides an added level of water quality and convenience. With an extensive list of improvements already completed, this home offers the opportunity to move in and enjoy without the worry of taking on major projects. A wonderful combination of style, comfort, efficiency, and value. Schedule your private tour today!
Property Features
Property Type: Residential - Single Family
Basement: Yes
Basement: Full
Cooling: Central Air
Fireplaces: 2
Garage: 1
Heating: Electric, Heat Pump
Home Style: Traditional
Lot Size: 0.46 Acres
Roof Type: Shingle
Taxes: $3,608
Year Built: 1978
Amenities
Multi Panel Doors
Deck
Wooded Lot
Feature Descriptions
Access: City Street
Appliances: Dishwasher, Garbage Disposal, Microwave, Oven/Range, Refrigerator, Washer
Basement Fatures: Finished, Fireplace, Walkout
Buildings: Shed
Days on Site: 4
Exterior: Brick, Vinyl Siding
Family Room: Walkout, Wall-to-Wall Carpet, Fireplace
Fireplace Features: Wood
Foundation: Block
Garage/Carport: Garage Attached
Gas: None
Kitchen: Wood Cabinets, Laminate Floor
Miscellaneous: 220 Volt, Cable, Ceiling Fan, Recessed Lights, Smoke Alarm
Parcel #: 18-24-07A-079
Parking: Driveway
Primary Bathroom: Shower
Primary Bedroom: Bath Adjoins, Wall-to-Wall Carpet
Rooms Total: 8
Sewer: Aerobic Septic
Special View Info: Woods
SQFT Basement: 600
Tax Abatement: No
Water: Public
Water Heater: Electric, High Effic Heat Pump
Window Features: Vinyl, Insulated
Wooded: Yes
Room Sizes
Primary Bedroom: 15 X 12 Level - Upper
Bedroom 2: 11 X 11 Level - Upper
Bedroom 3: 11 X 10 Level - Upper
Bedroom 4: 11 X 10 Level - Lower
Dining Room: 12 X 12 Level - Upper
Entry: 4 X 6 Level - 1
Family Room: 23 X 15 Level - Lower
Living Room: 20 X 14 Level - 1
Laundry Room: 10 X 8 Level - Upper
Local Schools
School District: Milford Ex Vill
Listed By / Shown By
Listed By
Agency Name: Coldwell Banker Realty, Anders
Agent Name: Kathy Ann Strunk
Agency Phone: 513-474-5000

Shown By
Agent Name: Lydia Walls
Agent Phone: (937) 935-5597
Agency Title: Key Realty

Estimate Your Payment
Estimated Payment
$ 2,590.08 per month $2,175.96 Principal & Interest $300.67 Property Tax $113.46 Homeowner's Insurance
1086 Kimberly Lane | MLS# 1895059
This single family home located at 1086 Kimberly Lane, Miami Township, OH 45150 is currently listed for sale with an asking price of $389,000. This property was built in 1978 and has 4 bedrooms and 2 full and 1 partial baths with 1888 sq. ft. Kimberly Lane is located within the Milford Ex Vill school district. Search Miami Township real estate on www.lydiawalls.com today.