
BEDS3
BATHS1 full
SQUARE FEET936
MLS#1900399
STATUSActive
PROPERTY TYPEResidential - Single Family
SCHOOLNorthwest
Property Description
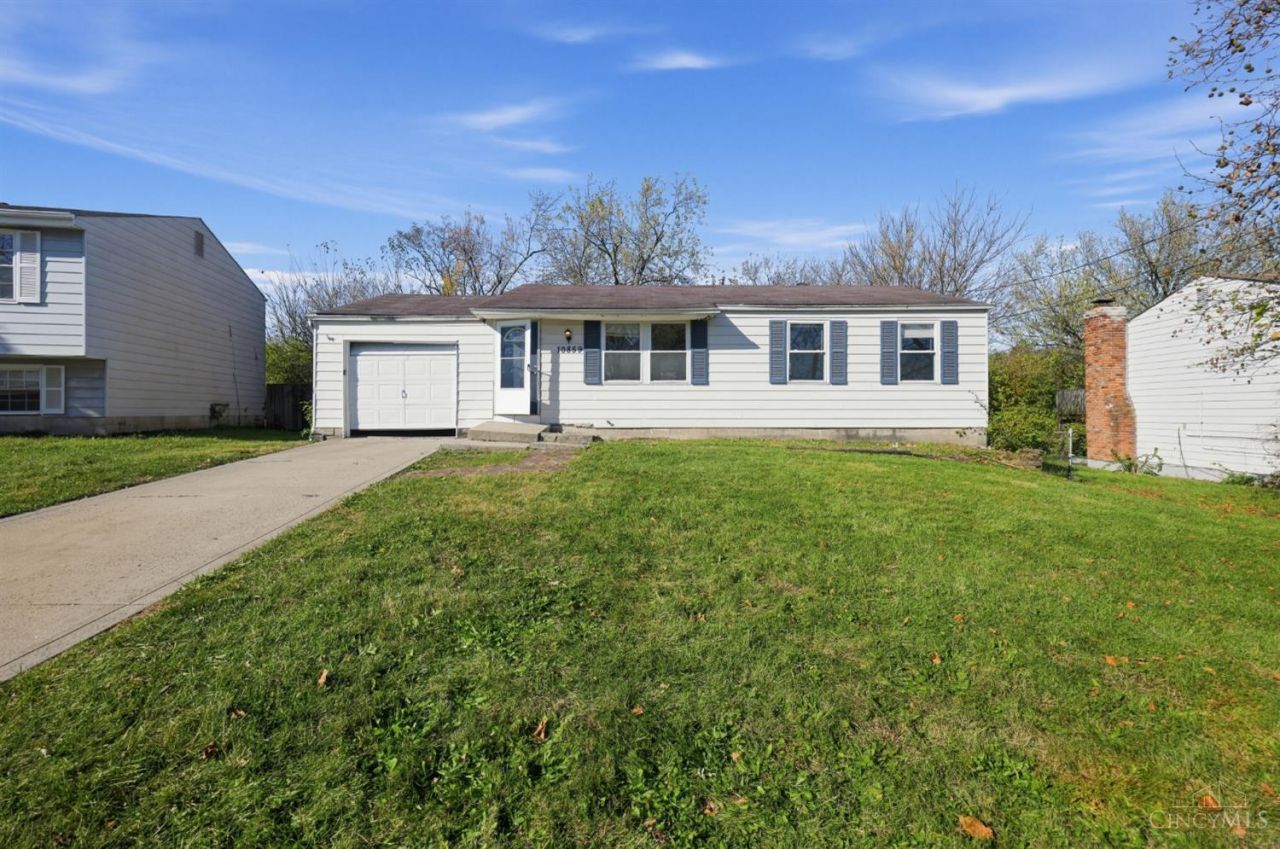
Welcome to 10859 Penarth Dr in Cincinnati! This charming 3-bedroom, 1-bathroom ranch-style home offers approximately 936 sq. ft. of living space with a comfortable and functional layout. The inviting living room provides a welcoming space to relax, while the formal dining area is perfect for meals and gatherings. The home also features a full basement offering additional storage or potential for extra usable space. Enjoy the spacious yard with room for outdoor activities and gardening, along with the convenience of a garage and driveway parking. Conveniently located near shopping, dining, and everyday amenities.
Property Features
Property Type: Residential - Single Family
Basement: Yes
Basement: Full
Cooling: Central Air
Garage: 1
Heating: Forced Air, Gas
Home Style: Traditional
Lot Size: 0.19 Acres
Roof Type: Shingle
Stories: 1.0
Taxes: $2,220
Year Built: 1970
Feature Descriptions
Days on Site: 4
Exterior: Aluminum Siding
Foundation: Block
Garage/Carport: Garage Attached
Gas: Natural
Lot Dimensions: 54x131
Parcel #: 510-0034-0174-00
Primary Bathroom: Tub w/Shower
Rooms Total: 6
Sewer: Public Sewer
SQFT Basement: 936
Tax Abatement: No
Water: Public
Water Heater: Gas
Window Features: Insulated, Vinyl
Room Sizes
Primary Bedroom: 12 X 10 Level - 1
Bedroom 2: 12 X 8 Level - 1
Bedroom 3: 9 X 9 Level - 1
Dining Room: 10 X 10 Level - 1
Living Room: 15 X 14 Level - 1
Local Schools
School District: Northwest
Listed By / Shown By
Listed By
Agency Name: Trelora Realty, Inc
Agent Name: Matthew Kalogeras

Shown By
Agent Name: Lydia Walls
Agent Phone: (937) 935-5597
Agency Title: Key Realty

Estimate Your Payment
Estimated Payment
$ 920.08 per month $698.66 Principal & Interest $185.00 Property Tax $36.43 Homeowner's Insurance
10859 Penarth Drive | MLS# 1900399
This single family home located at 10859 Penarth Drive, Colerain Township, OH 45251 is currently listed for sale with an asking price of $124,900. This property was built in 1970 and has 3 bedrooms and 1 full baths with 936 sq. ft. Penarth Drive is located within the Northwest school district. Search Colerain Township real estate on www.lydiawalls.com today.