
BEDS3
BATHS2 full 1 partial
SQUARE FEET2,010
MLS#969583
STATUSActive
PROPERTY TYPEResidential -
SUBDIVISIONMorningside
SCHOOLWinton Woods
Property Description
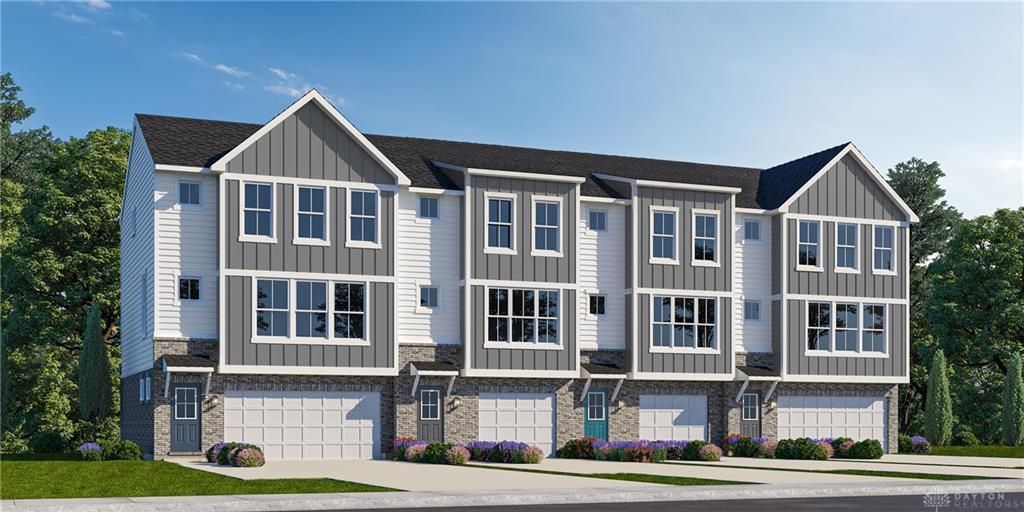
Introducing The Oak by Cristo Homes in Morningside, a stylish new three-story townhome in Forest Park offering approximately 2,010 sq. ft., 3 bedrooms,2.5 baths, and a finished lower-level with walk-out door and 2-car garage. The open main level features 9-ft. ceilings, expansive windows, and abeautifully designed kitchen with a large island, walk-in pantry, and access to a private 9x6 deck. The finished lower level is ideal for a home office, fitnessroom, or flex space. Enjoy low-maintenance living with lawn care, a walking trail, mini-park, and professionally managed HOA. Located in the WintonWoods School District with easy access to I-75 and I-275, plus the exceptional value of a 15-year, 100% tax abatement! Upgraded features in this homeinclude Quartz tops in kitchen and bathrooms, wood laminate flooring at main level, tile flooring and shower walls in grand bathroom, brushed nickelcabinet hardware, end unit.
Property Features
Property Type: Residential -
Cooling: Central
Garage: 2 car attached
Heating: Electric, Forced Air
Lot Size: 0.06 Acres
Stories: 2.0
Feature Descriptions
Appliance Features: Dishwasher, Microwave, Range
Basement Features: Slab
Days on Site: 6
Exterior: Brick, Shingle, Vinyl
Garage Features: 2 Car, Attached
Lot Dimensions: Irregular
Outside Features: Patio
Room Sizes
Entry Room: 10 X 5 Level - Lower Level
Kitchen: 12 X 19 Level - Main
Primary Bedroom: 12 X 16 Level - Second
Bedroom: 12 X 11 Level - Second
Bedroom: 11 X 12 Level - Second
Bonus Room: 11 X 15 Level - Lower Level
Great Room: 14 X 17 Level - Main
Laundry: 4 X 6 Level - Second
Dining Room: 8 X 17 Level - Main
Local Schools
School District: Winton Woods
Listed By / Shown By
Listed By
Agency Name: Real Link
Agency Phone: (513) 204-0131
Shown By
Agent Name: Lydia Walls
Agent Phone: (937) 935-5597
Agency Title: Key Realty

Estimate Your Payment
Estimated Payment
$ 1,983.37 per month $1,885.08 Principal & Interest $0.00 Property Tax (data not provided by mls) $98.29 Homeowner's Insurance
10835 Barrett Lane, Unit 15 | MLS# 969583
This home located at 10835 Barrett Lane, Unit 15, Forest Park, OH 45240 is currently listed for sale with an asking price of $337,000. This property has 3 bedrooms and 2 full and 1 partial baths with 2010 sq. ft. Barrett Lane, Unit 15 is located in the Morningside subdivision within the Winton Woods school district. Search Morningside real estate on www.lydiawalls.com today.