
BEDS3
BATHS3
SQUARE FEET1,890
MLS#1952638
STATUSNew
PROPERTY TYPEResidential - Single Family - Manufactured
SUBDIVISIONMI
SCHOOLTraverse City Area Public Schools
Property Description
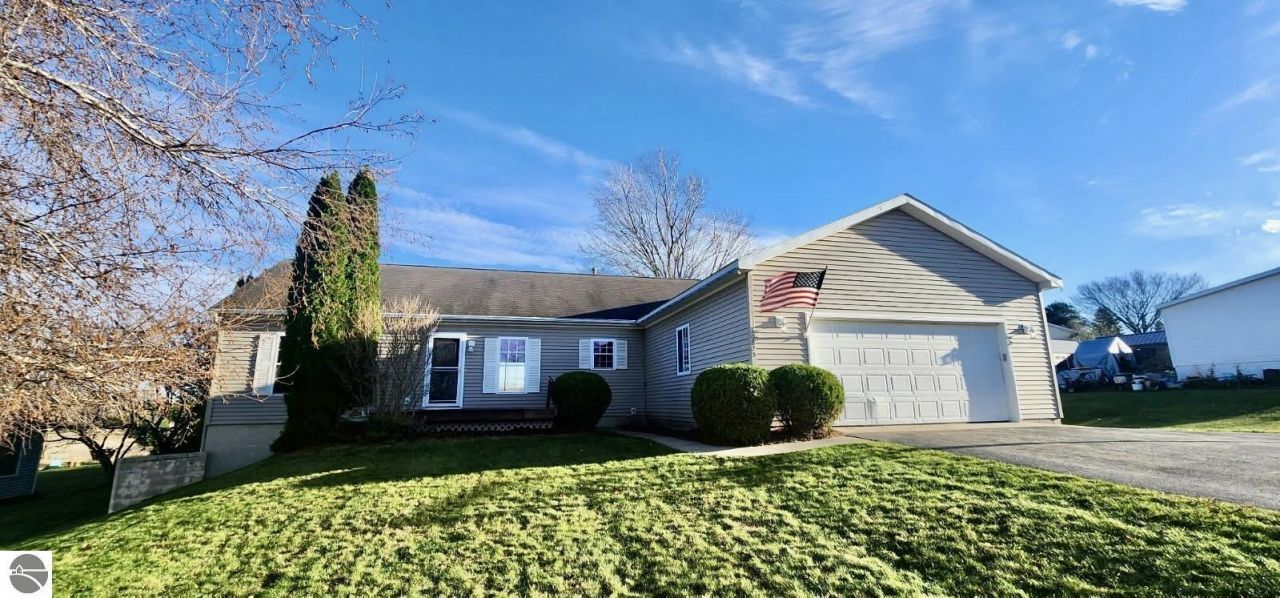
Desirable Leelanau County location in Elmwood Township! Enjoy the convenience of main-floor living in this inviting walkout ranch, just under 10 minutes from downtown Traverse City! Offering 3 bedrooms and 2 full baths on the main level, including a spacious primary suite, this home also features a finished walkout lower level with a 4th non-conforming bedroom, 3rd full bath, abundant storage, and flexible bonus space ideal for a home gym, rec room, or additional living area. Numerous updates in 2025â??2026 add fresh appeal, including new main-level LVP flooring, lower-level carpet, updated trim throughout, and new kitchen countertops. Located in a quiet and walkable neighborhood near schools, restaurants, and the Leelanau TART Trail, this property offers a wonderful blend of comfort, convenience, and Northern Michigan lifestyle. An optional purchase of a Timberlee Beach Club membership provides the opportunity to enjoy shared access to South Lake Leelanau and clubhouse amenities!
Property Features
Property Type: Residential - Single Family - Manufactured
Basement: Full, Walkout, Block, Finished Rooms
Home Style: Ranch, Ranch
Lot Size: 0.36 Acres
Roof Type: Asphalt
Year Built: 2000
Feature Descriptions
Above Ground Finished SQFT: 1350
Appliance(s)/Equipment: Refrigerator, Oven/Range, Disposal, Dishwasher
Construction: Modular/BOCA
Days on Site: 1
Exterior: Deck, Countryside View, Garden Area
Garage/Parking: Attached, Door Opener, Paved Driveway
Heating/Cooling: Forced Air
Heating/Cooling Source: Natural Gas
Interior: Drywall
Lot: Subdivision
Lot Dimensions: 105x180x65x184
Outbuilding(s): Yes
Road: Blacktop, Privately Maintained
Sewer: Private Septic
Special View Info: Countryside
Water: Municipal
Waterfront Type: No
Room Sizes
Primary Bedroom: 12.09x12.09 Level - Main Floor
Bedroom 2: 13.06x9.06 Level - Main Floor
Bedroom 3: 12.09x10.0 Level - Main Floor
Dining Room: 13.06x9.06 Level - Main Floor
Family Room: 24.0x15.0 Level - Lower Floor
Kitchen: 13.03x9.03 Level - Main Floor
Living Room: 14.03x13.0 Level - Main Floor
Local Schools
School District: Traverse City Area Public Schools
Listed By / Shown By
Listed By
Agency Name: Coldwell Banker Schmidt-S.Bay
Agency Phone: 231-271-6161
Shown By
Agent Name: Lydia Walls
Agent Phone: (937) 935-5597
Agency Title: Key Realty

Estimate Your Payment
Estimated Payment
$ 2,524.83 per month $2,399.70 Principal & Interest $0.00 Property Tax (data not provided by mls) $125.13 Homeowner's Insurance
10825 Orchard Way S | MLS# 1952638
This single family home located at 10825 Orchard Way S, Traverse City, MI 49684 is currently listed for sale with an asking price of $429,000. This property was built in 2000 and has 3 bedrooms with 1890 sq. ft. Orchard Way S is located in the MI subdivision within the Traverse City Area Public Schools school district. Search MI real estate on www.lydiawalls.com today.