
BEDS3
BATHS1 full 1 partial
SQUARE FEET1,340
MLS#1893967
STATUSActive
PROPERTY TYPEResidential - Single Family
SCHOOLPrinceton
Property Description
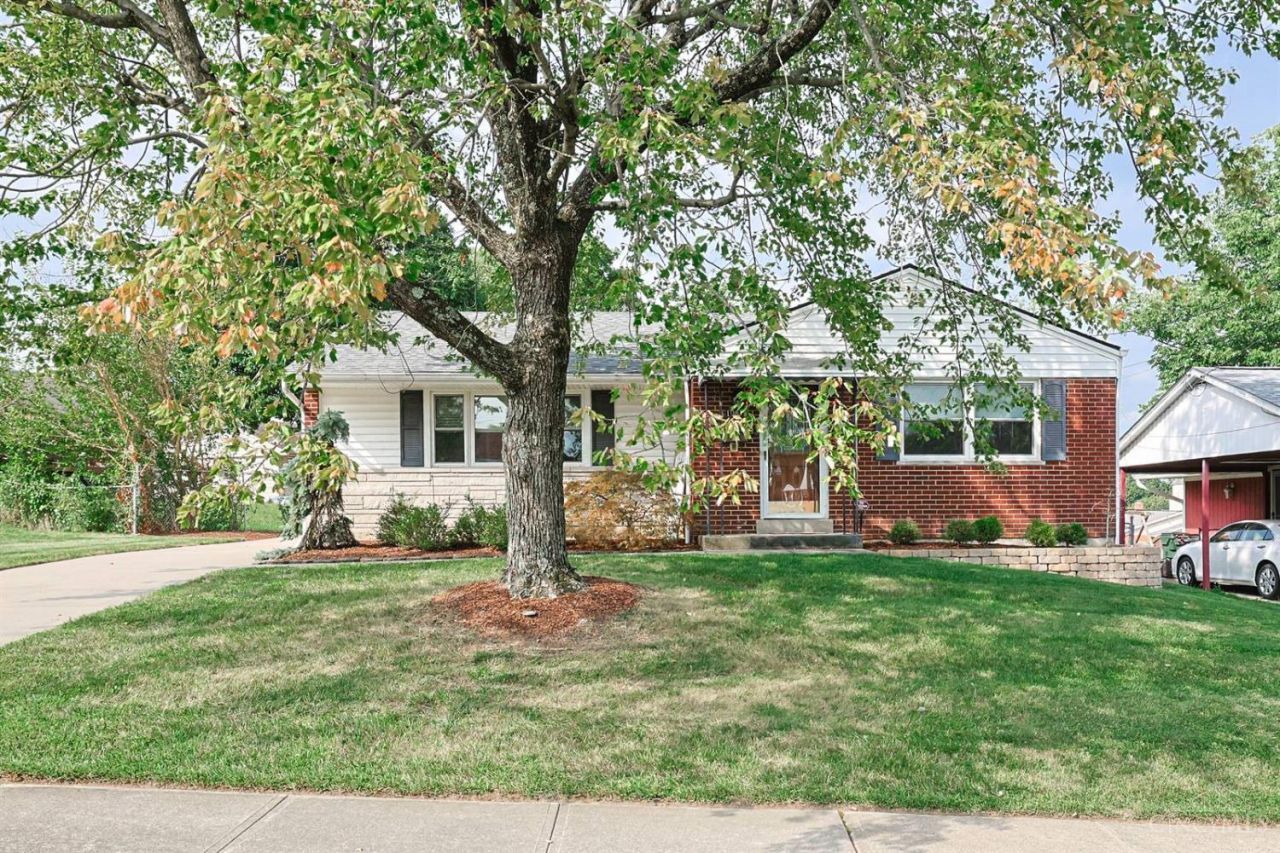
Beautiful 3BR ranch featuring hardwood floors, an updated kitchen, and remodeled full bath. In the newly finished basement w/added egress window; the study could be used as 4th BR. Great location! Just minutes from Summit Park and Sharon Woods. Major updates throughout: newer windows, roof 2019, HVAC 2021, sump pump w/battery backup 2024, and water heater 2025. Move-in ready with great upgrades and flexible living space.
Property Features
Property Type: Residential - Single Family
Basement: Yes
Basement: Full
Cooling: Central Air
Garage: 1
Heating: Gas
Home Style: Ranch
Lot Size: 0.22 Acres
Roof Type: Shingle
Stories: 1.0
Taxes: $3,372
Year Built: 1960
Amenities
Enclosed Porch
Feature Descriptions
Basement Fatures: Finished
Days on Site: 15
Exterior: Aluminum Siding, Brick
Family Room: Wall-to-Wall Carpet
Fencing: Metal
Flex Rooms: Screened Porch
Foundation: Poured
Garage/Carport: Garage Detached
Gas: Natural
Great Room: Wood Floor
Kitchen: Tile Floor, Galley, Marble/Granite/Slate
Lot Dimensions: 94 x 211 IRR
Parcel #: 608-0020-0032-00
Parking: On Street, Driveway
Primary Bathroom: Tile Floor
Primary Bedroom: Bath Adjoins, Wood Floor
Rooms Total: 6
Sewer: Public Sewer
SQFT Basement: 1160
Study: Wall-to-Wall Carpet
Tax Abatement: No
Water: Public
Water Heater: Gas
Window Features: Double Hung, Insulated
Room Sizes
Primary Bedroom: 13 X 11 Level - 1
Bedroom 2: 12 X 10 Level - 1
Bedroom 3: 13 X 9 Level - 1
Dining Room: 15 X 11 Level - 1
Family Room: 38 X 12 Level - Lower
Great Room: 25 X 13 Level - 1
Study/Den: 13 X 12 Level - Lower
Local Schools
School District: Princeton
Listed By / Shown By
Listed By
Agency Name: Sibcy Cline, Inc.
Agent Name: Elizabeth Soloria
Agency Phone: 513-793-2121

Shown By
Agent Name: Lydia Walls
Agent Phone: (937) 935-5597
Agency Title: Key Realty

Estimate Your Payment
Estimated Payment
$ 2,134.90 per month $1,762.02 Principal & Interest $281.00 Property Tax $91.88 Homeowner's Insurance
10819 Lemarie Drive | MLS# 1893967
This single family home located at 10819 Lemarie Drive, Sharonville, OH 45241 is currently listed for sale with an asking price of $315,000. This property was built in 1960 and has 3 bedrooms and 1 full and 1 partial baths with 1340 sq. ft. Lemarie Drive is located within the Princeton school district. Search Sharonville real estate on www.lydiawalls.com today.