
BEDS4
BATHS1 full
SQUARE FEET2,087
MLS#1894975
STATUSActive
PROPERTY TYPEResidential - Single Family
SCHOOLWinton Woods
Property Description
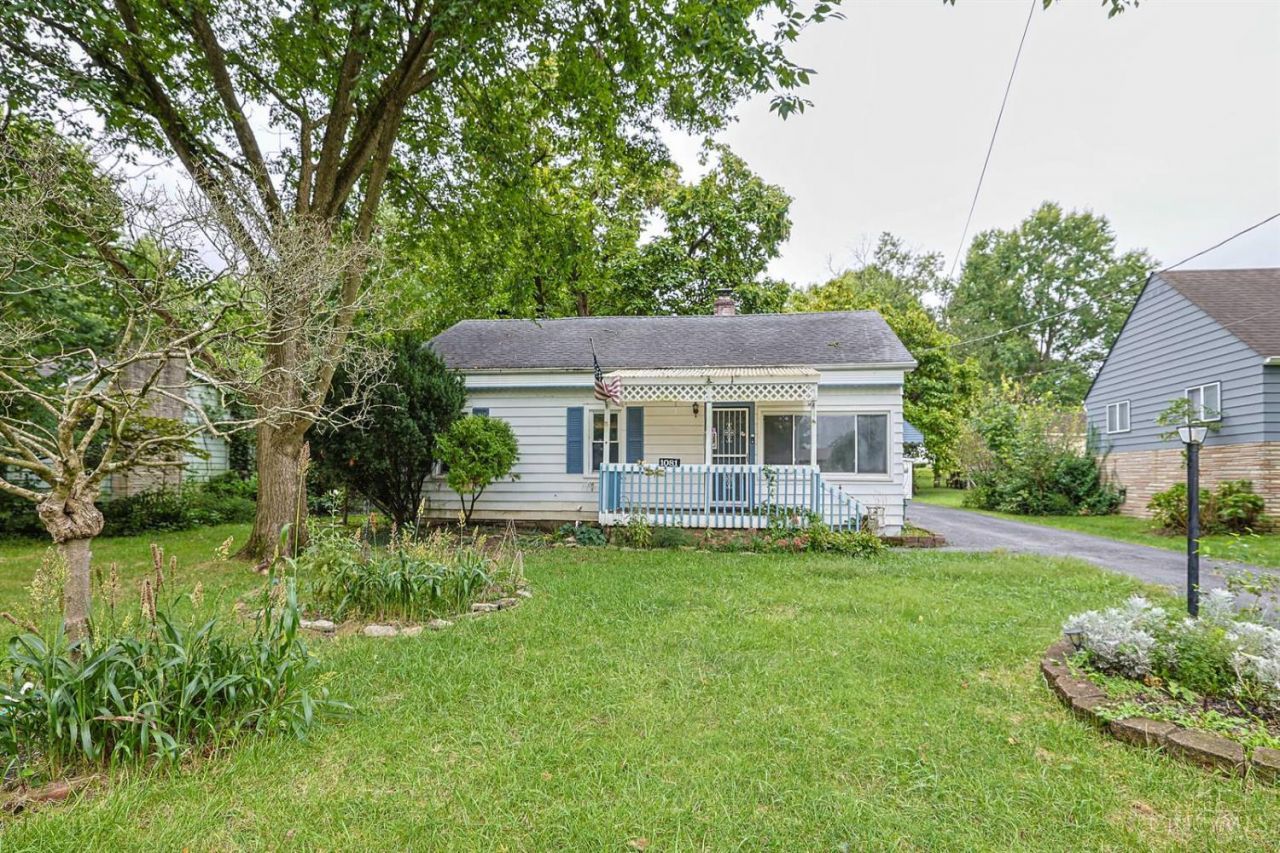
Terrific opportunity for sweat equity! This 4-bedroom, 1-bath Cape Cod with unfinished basement is centrally located near shopping, restaurants, and convenient highway access. The flexible floor plan offers three bedrooms and a full bath on the first floor, plus an additional bedroom on the second level. A spacious oversized family room provides plenty of room for relaxing, entertaining, or gathering with family and friends. Outside, you'll find a long driveway leading to a detached garage with unique functionality. One side is oversized for vehicles, equipment, or extra storage, while the other side is currently set up as a workshop, making it ideal for hobbyists, craftspeople, or DIY enthusiasts. The private backyard offers room to garden, play, or create your own outdoor retreat. Being sold to settle an estate and offered strictly as-is. Excellent opportunity for investors, rehabbers, or owner-occupants looking to build equity. Great candidate for FHA 203(k) financing.
Property Features
Property Type: Residential - Single Family
Basement: Yes
Basement: Full
Cooling: Central Air
Garage: 1
Heating: Forced Air, Gas
Home Style: Cape Cod
Lot Size: 0.51 Acres
Roof Type: Shingle
Stories: 2.0
Taxes: $3,182
Year Built: 1948
Amenities
Porch
Feature Descriptions
Access: City Street
Basement Fatures: Unfinished
Days on Site: 6
Exterior: Aluminum Siding
Family Room: Walkout, Wall-to-Wall Carpet, Wet Bar
Fencing: Wood
Foundation: Block
Garage/Carport: Oversized, Garage Detached
Gas: Natural
Kitchen: Wood Cabinets, Laminate Floor
Lot Dimensions: 75x300
Miscellaneous: 220 Volt, Ceiling Fan
Parcel #: 590-0231-0011-00
Parking: Driveway
Primary Bathroom: Shower
Primary Bedroom: Wood Floor
Rooms Total: 6
Sewer: Public Sewer
SQFT Basement: 1152
Tax Abatement: No
Water: Public
Water Heater: Gas
Window Features: Vinyl
Room Sizes
Primary Bedroom: 14 X 10 Level - 1
Bedroom 2: 13 X 10 Level - 1
Bedroom 3: 14 X 9 Level - 1
Bedroom 4: 22 X 10 Level - 2
Family Room: 23 X 20 Level - 1
Living Room: 14 X 12 Level - 1
Local Schools
School District: Winton Woods
Listed By / Shown By
Listed By
Agency Name: Sibcy Cline, Inc.
Agent Name: Jeffrey Schupp

Shown By
Agent Name: Lydia Walls
Agent Phone: (937) 935-5597
Agency Title: Key Realty

Estimate Your Payment
Estimated Payment
$ 1,589.38 per month $1,258.59 Principal & Interest $265.17 Property Tax $65.63 Homeowner's Insurance
1081 Mckelvey Road | MLS# 1894975
This single family home located at 1081 Mckelvey Road, Springfield Township, OH 45231 is currently listed for sale with an asking price of $225,000. This property was built in 1948 and has 4 bedrooms and 1 full baths with 2087 sq. ft. Mckelvey Road is located within the Winton Woods school district. Search Springfield Township real estate on www.lydiawalls.com today.