
BEDS3
BATHS2 full
SQUARE FEET1,776
MLS#20100299
STATUSActive
PROPERTY TYPEResidential - Single Family
SCHOOLMansfield City
Property Description
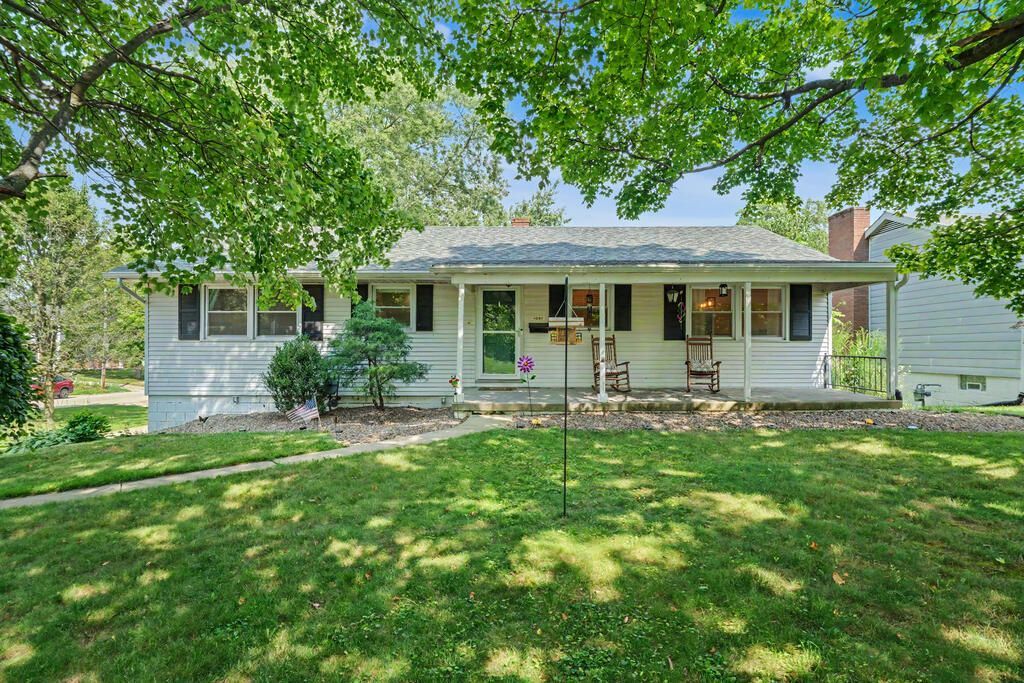
This move-in-ready ranch is located in the beautiful Ranchwood area. Nice applianced eat-in Kitchen. Spacious and bright Living Room, Primary Suite with full bath. 2 additional Bedrooms. Great Rec Room in walk-out basement with nice and cheery laundry room. Concrete patio and partially fenced-in backyard. Covered front porch. Central Air 2020. New roof 2023. 3 new exterior doors 2023. Beautiful corner lot. Convenient to Route 13, US Highway 30, and Interstate 71.
Property Features
Property Type: Residential - Single Family
Basement: See Remarks, Other
Cooling: Ceiling Fan(s), Central Air
Fireplaces: 1
Heating: Forced Air, Natural Gas
Lot Size: 0.32 Acres
Roof Type: Composition
Stories: 1.0
Taxes: $2,215
Year Built: 1962
Feature Descriptions
Additional Structures: None
Appliances: Dishwasher, Disposal, Dryer, Electric Range, Refrigerator, Washer
Exterior: None
Exterior: Aluminum Siding
Fencing: Partial
Financing: Cash, Conventional
Fireplace: Recreation Room
Fireplace Y/N: Yes
Flooring: Carpet, Hardwood
Garage Y/N: Yes
Interior: Shower/Tub, Eat-in Kitchen, Laundry, Living Room, Recreation Room, Primary Bedroom with Bath
Laundry: Laundry Room
Lot: Corner Lot, City Lot
Lot Dimensions: 88.56 x 154
Parcel #: 0270715109000
Parking: Concrete, Garage, Garage Door Opener, Underground
Parking Total: 2
Patio/Porch: Open, Patio
Rooms Total: 6
Security: Smoke Detector(s)
Sewer: Public Sewer
Structure Type: Onsite Built
Utilities: Cable Available
Water: Public
Windows: Double Pane Windows, Vinyl
Room Sizes
Primary Bedroom: 14.50 X 12.17 Level - Main
Bedroom 2: 11.83 X 10.17 Level - Main
Bedroom 3: 12.42 X 10.17 Level - Main
Kitchen: 19.92 X 12.08 Level - Main
Living Room: 19.50 X 148.00 Level - Main
Rec Room: 23.3" x 20.3" Level - Lower
Local Schools
School District: Mansfield City
Listed By / Shown By
Listed By
Agency Name: Sluss Realty
Agent Name: Kimberly Thompson-Barley
Agency Phone: 419-529-3047

Shown By
Agent Name: Lydia Walls
Agent Phone: (937) 935-5597
Agency Title: Key Realty

Estimate Your Payment
Estimated Payment
$ 1,684.77 per month $1,425.84 Principal & Interest $184.58 Property Tax $74.35 Homeowner's Insurance
1081 Larchwood Road | MLS# 20100299
This single family home located at 1081 Larchwood Road, Mansfield, OH 44907 is currently listed for sale with an asking price of $254,900. This property was built in 1962 and has 3 bedrooms and 2 full baths with 1776 sq. ft. Larchwood Road is located within the Mansfield City school district. Search Mansfield real estate on www.lydiawalls.com today.