
BEDS3
BATHS3 full
SQUARE FEET1,930
MLS#5233639
STATUSActive
PROPERTY TYPEResidential - Single Family
SCHOOLSouth Euclid-Lyndhurst - 1829
Property Description
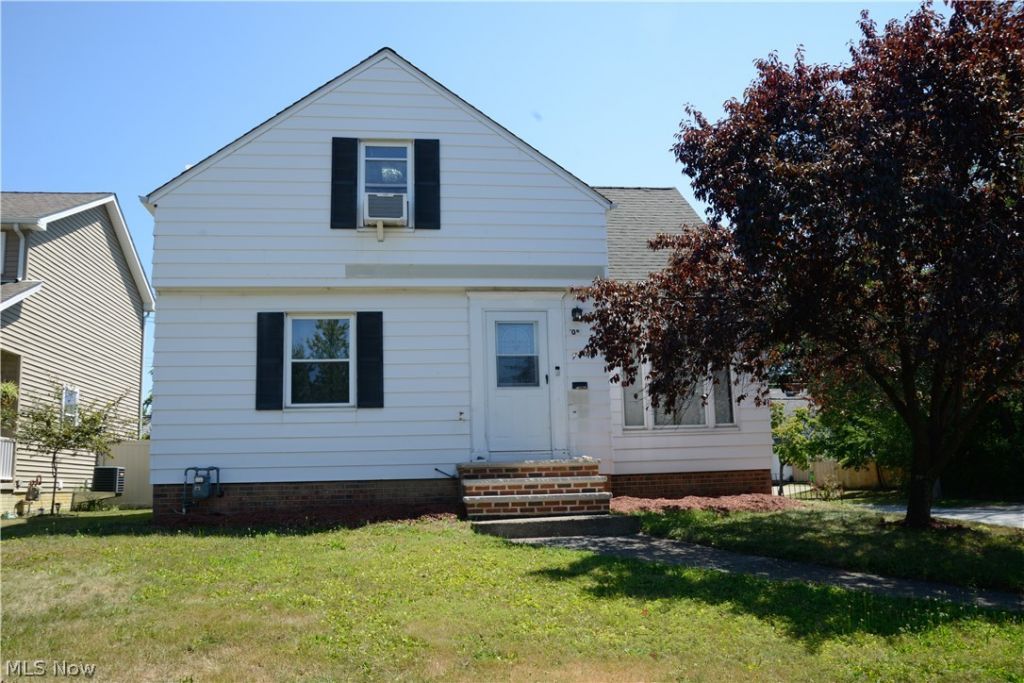
Welcome to this charming 3-bedroom bungalow featuring a thoughtful blend of classic character and modern updates. The first floor offers a spacious living room, dining area, kitchen, two bedrooms, and a full bath. Beautiful hardwood floors and elegant cove ceilings add warmth and charm throughout the main level. The entire second floor was completed in 2023, creating a private primary suite with its own full bath and a comfortable sitting area. The partially finished basement provides additional living space with built-in bench seating, glass block windows, abundant storage, and a third full bath.
Property Features
Property Type: Residential - Single Family
Basement: Full, Partially Finished, Storage Space
Basement: Yes
Cooling: Central Air, Ceiling Fan(s)
Garage: 2
Heating: Forced Air, Gas
Home Style: Bungalow, Cape Cod
Lot Size: 0.14 Acres
Roof Type: Asphalt
Taxes: $4,080 / year
Year Built: 1952
Feature Descriptions
Days on Site: 3
Exterior: Aluminum Siding
Fencing: Fenced, Privacy
Parcel#: 702-09-103
Parking: Detached, Garage, Garage Faces Side
Sewer: Public Sewer
Water: Public
Room Sizes
Recreation: N D x N D Level - Lower
Living Room: N D x N D Level - First
Dining Room: N D x N D Level - First
Primary Bathroom: N D x N D Level - Second
Primary Bedroom: N D x N D Level - Second
Bathroom: N D x N D Level - First
Bedroom: N D x N D Level - First
Eat-in Kitchen: N D x N D Level - First
Bedroom: N D x N D Level - First
Laundry: N D x N D Level - Lower
Local Schools
School District: South Euclid-Lyndhurst - 1829
Listed By / Shown By
Listed By
Agency Name: RE/MAX Results
Agency Contact: kristinazeleznik@remax.net, 440-479-5263
Shown By
Agent Name: Lydia Walls
Agent Phone: (937) 935-5597
Agency Title: Key Realty

Estimate Your Payment
Estimated Payment
$ 1,516.49 per month $1,118.18 Principal & Interest $340.00 Property Tax $58.30 Homeowner's Insurance
1081 Argonne Road | MLS# 5233639
This single family home located at 1081 Argonne Road, South Euclid, OH 44121 is currently listed for sale with an asking price of $199,900. This property was built in 1952 and has 3 bedrooms and 3 full baths with 1930 sq. ft. Argonne Road is located within the South Euclid-Lyndhurst - 1829 school district. Search South Euclid real estate on www.lydiawalls.com today.