
BEDS4
BATHS1 full 2 partial
SQUARE FEET1,836
MLS#110938
STATUSActive
PROPERTY TYPEResidential - Single Family
Property Description
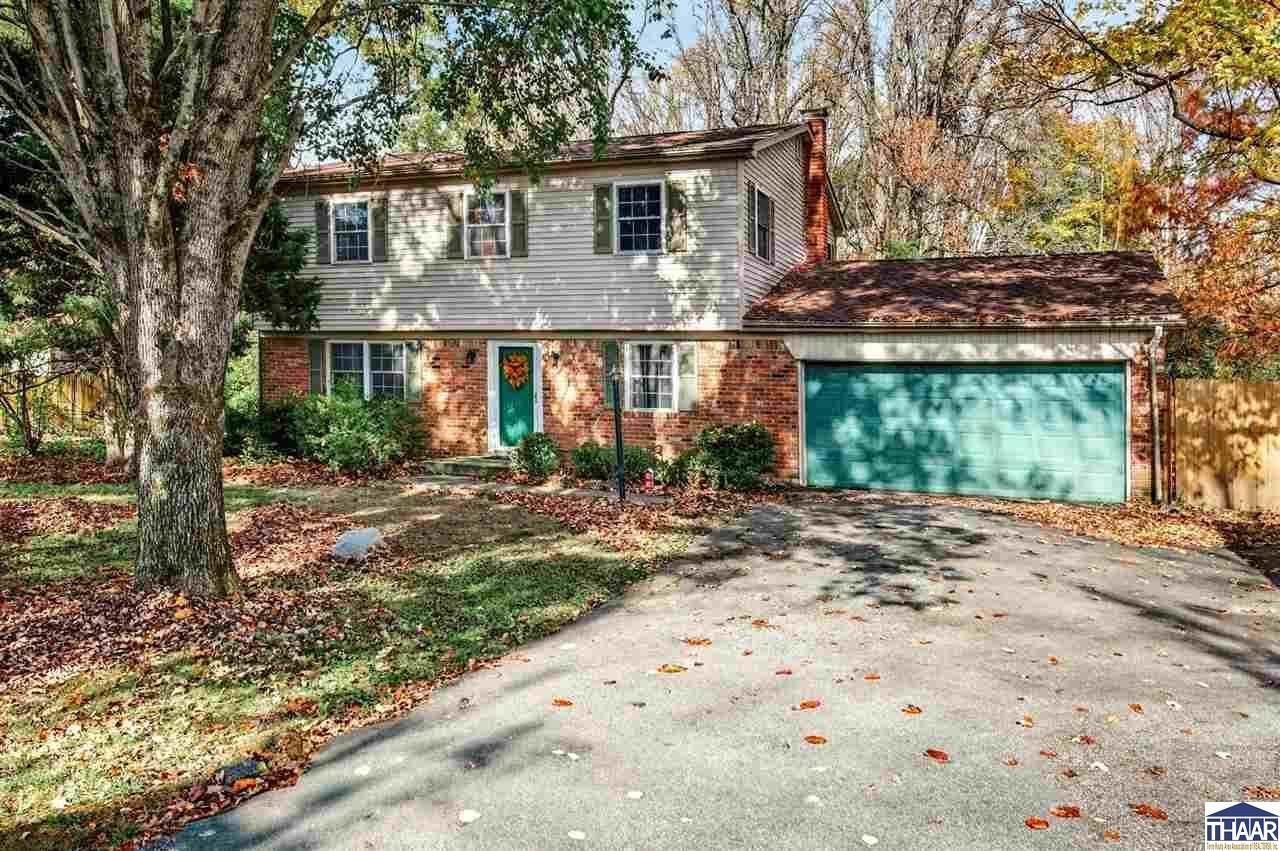
Two inviting living areas, beautiful hardwood floors, and an expansive backyard create the perfect balance of comfort and space! This traditional two-story home offers 4 bedrooms and 2.5 bathrooms, with a thoughtfully designed layout that accommodates both everyday living and entertaining. Natural light fills the spacious living room, which flows into the formal dining room. The kitchen features rich cabinetry and stainless-steel appliances, while a second living area provides flexibility for a family room, home office, or playroom, complete with sliding glass doors opening to the backyard patio. The hardwood staircase leads to the upper level, where you'll find a spacious primary bedroom featuring a private en-suite bathroom, along with three additional bedrooms and an additional full bathroom. Outside, the classic brick-and-vinyl exterior is complemented by mature trees, established landscaping, and a generous driveway leading to the attached two-car garage. A detached carport provides additional covered parking or storage. The large, fully fenced backyard offers an expansive lawn, mature shade trees, and a patio ideal for outdoor dining, entertaining, or quiet evenings at home. Combining classic character, versatile living spaces, and exceptional outdoor amenities, this property is one you'll want to experience firsthand.
Property Features
Property Type: Residential - Single Family
Basement: Crawl Space, Block
Cooling: Central Air, Electric
Garage: 2 car attached
Heating: Electric, Forced Air
Lot Size: 0.84 Acres
Roof Type: Shingle
Stories: 2.0
Year Built: 1966
Amenities
New Floor Covering
New Paint
Hardwood Floors
Vinyl Floors
Ceiling Fan(s)
Smoke Detector
Garage Door Opener
Counter tops Laminate
Casual Dining
Shed
Paved Street
Appliances
Dishwasher
Refrigerator
Elec. Range/Oven
Range Hood
Washer
Dryer
Water Softener Rent
Feature Descriptions
Days on Site: 15
Exterior: Brick, Vinyl Siding
Patio Features: Porch Open, Open Patio
Sewer: Septic
Room Sizes
Primary Bedroom: 13 x 15
Bedroom 2: 10 x 15
Bedroom 3: 11 x 12
Bedroom 4: 11 x 11
Dining Room: 11 x 12
Family Room: 12 x 22
Living Room: 13 x 15
Kitchen: 11 x 13.5
Local Schools
High School: Terre Haute North
Middle School: Woodrow Wilson
Elementary School: Lost Creek
Listed By / Shown By
Listed By
Agency Name: GIBSON REAL ESTATE, INC.
Agency Phone: 812-237-9190
Shown By
Agent Name: Lydia Walls
Agent Phone: (937) 935-5597
Agency Title: Key Realty

Estimate Your Payment
Estimated Payment
$ 1,412.49 per month $1,342.49 Principal & Interest $0.00 Property Tax (data not provided by mls) $70.00 Homeowner's Insurance
10800 E Flesher Avenue | MLS# 110938
This single family home located at 10800 E Flesher Avenue, Terre Haute, IN 47803 is currently listed for sale with an asking price of $240,000. This property was built in 1966 and has 4 bedrooms and 1 full and 2 partial baths with 1836 sq. ft. Search Terre Haute real estate on www.lydiawalls.com today.