
BEDS3
BATHS1 full 1 partial
SQUARE FEET1,500
MLS#1048638
STATUSActive
PROPERTY TYPEResidential - Single Family
SUBDIVISIONConcord Farms
SCHOOLNorthmont
Property Description
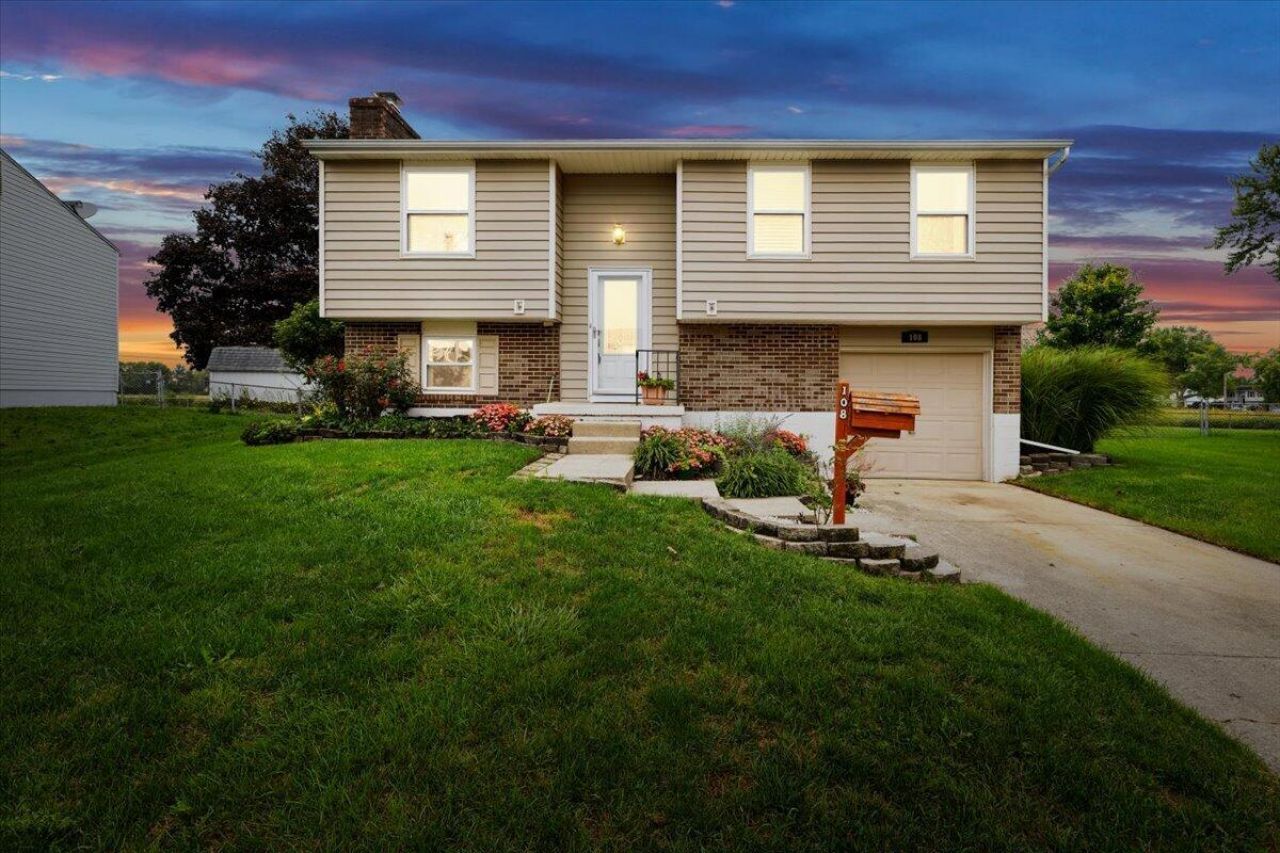
Welcome to this charming 3-bedroom, 1.5-bath bi-level home in Englewood! The main level offers a comfortable layout with a living room, dining room, kitchen, and all three bedrooms. Patio doors open to a deck overlooking the backyard. The lower level provides flexible living space with a brick wood-burning fireplace, office, utility room, and half bath. Several updates add peace of mind, including an HVAC tune-up completed in September 2026 and brand-new interior and exterior electrical panels scheduled for installation in October 2026. All kitchen appliances and washer/dryer convey with the property, and a one-car garage adds convenient parking and storage.
Property Features
Property Type: Residential - Single Family
Basement: Finished
Cooling: Central Air
Fireplaces: 1
Garage: 1 car attached
Garage: Attached
Heating: Electric
Lot Size: 0.16 Acres
Taxes: $3,250
Year Built: 1975
Amenities
Deck
Feature Descriptions
Additional Structures: Shed(s)
Appliances: Dryer, Washer, Refrigerator, Range, Microwave
Days on Site: 6
Exterior: Brick, Vinyl Siding
Fireplace: One Fireplace, Wood Burning
Lot: Residential Lot
Lot Dimensions: 57x101x90x101
Parcel ID: M58003010005
Sewer: Public Sewer
Structure Type: House
Water: Supplied Water
Zoning: Residential
Room Sizes
Living Room: 11.00X12.00 Level - 1
Kitchen: 8.00X10.00 Level - 1
Dining Room: 10.00X10.00 Level - 1
Primary Bedroom: 12.00X10.00 Level - 1
Bedroom 1: 8.00X9.00 Level - 1
Bedroom 2: 8.00X12.00 Level - 1
Rec Room: 17.00X23.00 Level - L
Study: 6.00X11.00 Level - L
Utility Room: 6.00X12.00 Level - L
Other: 4.00X7.00 Level - L
Bathroom 1: 5.00X10.00 Level - 1
Half Bathroom: 4.00X5.00 Level - L
Local Schools
School District: Northmont
Listed By / Shown By
Listed By
Agency Name: Keller Williams Home Town Realty
Agent Name: Alicia Barlow
Agency Phone: (937) 890-9111

Shown By
Agent Name: Lydia Walls
Agent Phone: (937) 935-5597
Agency Title: Key Realty

Estimate Your Payment
Estimated Payment
$ 1,447.32 per month $1,118.18 Principal & Interest $270.83 Property Tax $58.30 Homeowner's Insurance
108 Wickham Farm Circle | MLS# 1048638
This single family home located at 108 Wickham Farm Circle, Englewood, OH 45322 is currently listed for sale with an asking price of $199,900. This property was built in 1975 and has 3 bedrooms and 1 full and 1 partial baths with 1500 sq. ft. Wickham Farm Circle is located in the Concord Farms subdivision within the Northmont school district. Search Concord Farms real estate on www.lydiawalls.com today.