
BEDS3
BATHS2 full
SQUARE FEET1,794
MLS#1894768
STATUSActive
PROPERTY TYPEResidential - Single Family
SCHOOLWestern Brown
Property Description
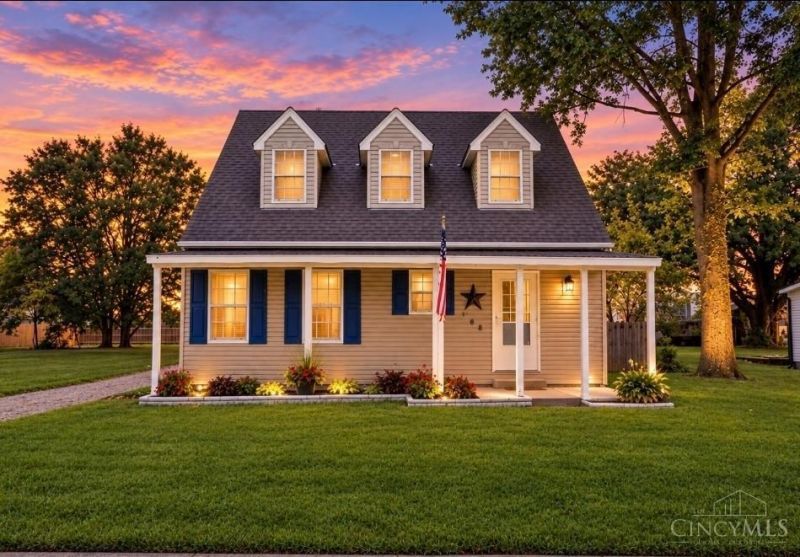
The recent price correction brings exceptional value to this well-maintained Cape Cod in Mount Orab! This move-in ready 3-bedroom, 2-full-bath home offers an easy-living floor plan with a desirable first-floor owner suite and private vanity, plus two additional bedrooms and a full bath upstairs. Enjoy the charm of this inviting home along with a new front porch and new rear porch overlooking a spacious privacy-fenced backyardperfect for relaxing, pets and entertaining. Major updates include HVAC (2024), sump pump (2025), water heater (2020) and roof (2019). With many of the major improvements already completed, this home is ready for you to simply move in and enjoy. Conveniently located near shopping, dining, schools and SR 32, with ample off-street parking. A wonderful opportunity to own a move-in ready home in the heart of Mount Orab at a newly reduced price.
Property Features
Property Type: Residential - Single Family
Basement: Crawl
Cooling: Central Air
Heating: Electric, Forced Air
Home Style: Traditional
Lot Size: 0.22 Acres
Roof Type: Shingle
Stories: 2.0
Taxes: $1,800
Year Built: 2001
Amenities
Multi Panel Doors
Natural Woodwork
Covered Deck/Patio
Porch
Feature Descriptions
Access: City Street
Appliances: Oven/Range, Refrigerator
Days on Site: 8
Exterior: Vinyl Siding
Family Room: Walkout, Wall-to-Wall Carpet
Fencing: Privacy
Foundation: Block
Garage/Carport: None
Gas: None
Kitchen: Vinyl Floor, Wood Cabinets
Lot Dimensions: 60 x 160
Miscellaneous: 220 Volt, Cable, Ceiling Fan, Smoke Alarm
Parcel #: 11-020524-0000
Parking: On Street, Driveway
Primary Bathroom: Tub w/Shower
Primary Bedroom: Bath Adjoins, Wall-to-Wall Carpet
Rooms Total: 7
Sewer: Public Sewer
Tax Abatement: No
Water: At Street
Water Heater: Electric
Window Features: Double Hung, Vinyl
Room Sizes
Primary Bedroom: 13 X 16 Level - 1
Bedroom 2: 12 X 12 Level - 2
Bedroom 3: 12 X 13 Level - 2
Dining Room: 9 X 11 Level - 1
Entry: 8 X 13 Level - 1
Family Room: 14 X 17 Level - 1
Laundry Room: 6 X 6 Level - 1
Local Schools
School District: Western Brown
Listed By / Shown By
Listed By
Agency Name: RE/MAX Local Experts
Agent Name: Jill Lorentz, Brk.
Agency Phone: 937-444-9007

Shown By
Agent Name: Lydia Walls
Agent Phone: (937) 935-5597
Agency Title: Key Realty

Estimate Your Payment
Estimated Payment
$ 1,620.76 per month $1,397.87 Principal & Interest $150.00 Property Tax $72.89 Homeowner's Insurance
108 Keethler Street | MLS# 1894768
This single family home located at 108 Keethler Street, Mount Orab, OH 45154 is currently listed for sale with an asking price of $249,900. This property was built in 2001 and has 3 bedrooms and 2 full baths with 1794 sq. ft. Keethler Street is located within the Western Brown school district. Search Mount Orab real estate on www.lydiawalls.com today.