
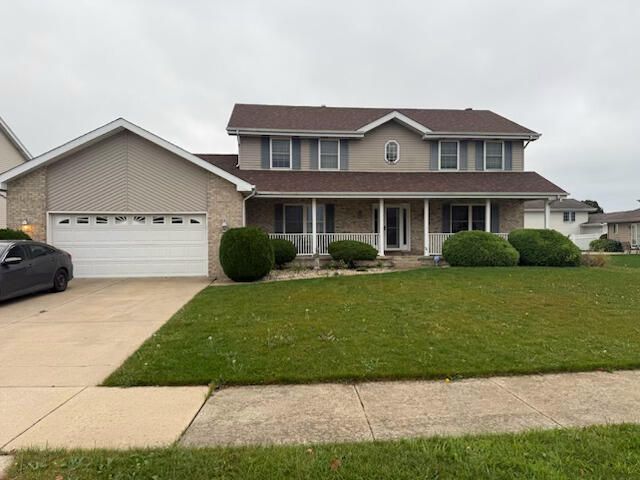
BEDS4
BATHS3 full
SQUARE FEET2,523
MLS#847849
STATUSPending
PROPERTY TYPEResidential - Single Family
SUBDIVISIONMeadows/Dyer Ph 2b
Property Description
Welcome home to this well-maintained 4-bedroom, 3-bath home offering spacious living areas and plenty of room to grow! The eat-in kitchen features a center island and provides the perfect space for everyday meals and gathering, while the formal dining room offers additional space for hosting and entertaining. The main-level family room features a cozy fireplace, creating a warm and inviting atmosphere.The primary bedroom offers a private en-suite bathroom and walk-in closet, providing a comfortable retreat. The partially finished basement offers additional living space with endless possibilities for a recreation room, home office, workout area, or entertaining space. Enjoy the convenience of an oversized 2.5 car garage and step outside to a large, privacy-fenced backyard featuring a covered patio and storage shed.With plenty of room inside and out, this home offers comfort, functionality, and room to grow. Home does need carpeting replaced. Don't miss your opportunity to make this wonderful property your new home!
Property Features
Property Type: Residential - Single Family
Fireplaces: 1
Garage: 2.5 car attached
Heating: Forced Air, Natural Gas
Lot Size: 0.26 Acres
Stories: 2.0
Taxes: $4,370
Year Built: 2000
Amenities
Ceiling Fan(s)
Walk-In Closet(s)
Kitchen Island
Entrance Foyer
Appliances
Dryer
Refrigerator
Microwave
Gas Range
Dishwasher
Feature Descriptions
Days on Site: 15
Fireplace Features: Family Room
Lot: Back Yard
Parking Features: Attached, Oversized, Garage Faces Front, Driveway, Garage Door Opener
Rooms Total: 10
Sewer: Public Sewer
Water: Public
Room Sizes
Primary Bedroom: 17.0 x 12.0
Bedroom 2: 15.0 x 10.0
Bedroom 3: 12.0 x 10.0
Bedroom 4: 13.0 x 11.0
Living Room: 15.0 x 12.0
Family Room: 15.0 x 14.0
Dining Room: 14.0 x 11.0
Kitchen: 17.0 x 15.0
Family Room: 15.0 x 14.0
Laundry: 9.0 x 7.0
Listed By / Shown By
Listed By
Agency Name: Keri Hir
Agency Phone: (708) 560-1282
Shown By
Agent Name: Lydia Walls
Agent Phone: (937) 935-5597
Agency Title: Key Realty

Estimate Your Payment
Estimated Payment
$ 2,718.32 per month $2,237.49 Principal & Interest $364.17 Property Tax $116.67 Homeowner's Insurance
108 Blue Jay Way | MLS# 847849
This single family home located at 108 Blue Jay Way, Dyer, IN 46311 is currently listed for sale with an asking price of $400,000. This property was built in 2000 and has 4 bedrooms and 3 full baths with 2523 sq. ft. Blue Jay Way is located in the Meadows/Dyer Ph 2b subdivision. Search Meadows/Dyer Ph 2b real estate on www.lydiawalls.com today.