
BEDS3
BATHS2 full
SQUARE FEET1,646
MLS#110451
STATUSActive
PROPERTY TYPEResidential - Single Family
Property Description
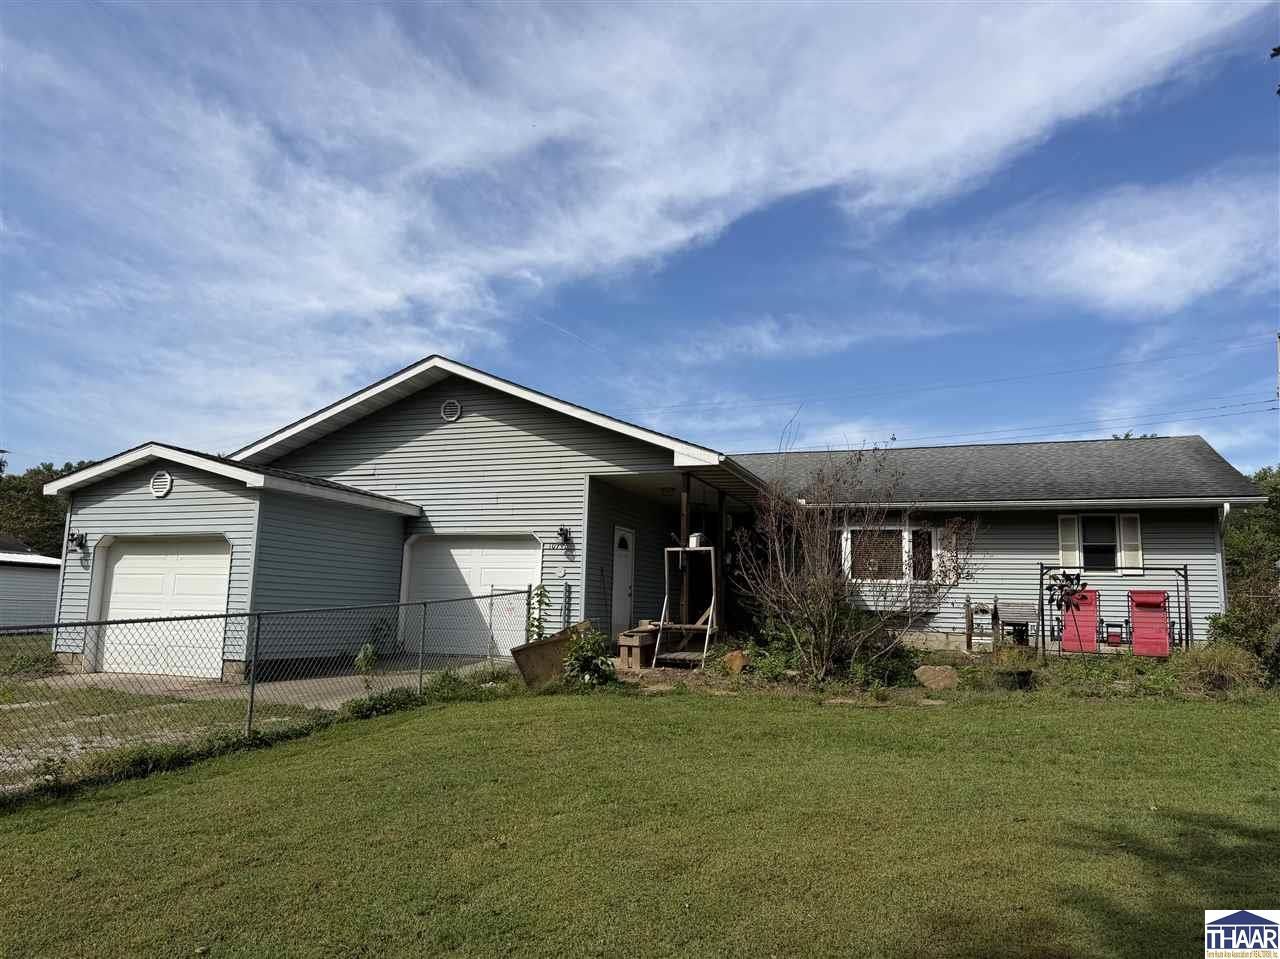
3 Bedroom, 2 bath ranch on .65 acre in rural Western Vigo County. This home features a split floor plan with 3 bedrooms and 2 baths. The open concept kitchen, living room and dining area make it feel so large. The master bedroom has double closets and a tiled shower in the spacious bathroom. Outside, there is a covered front porch as well as a covered rear deck and open deck that set over the pool. Enjoy the hot tub and pool that are included. The extra lot that is behind the extended yard is semi-fenced, the pets this owner had goats and ducks in this area. Country living at its finest while still having neighbors and not far from Clinton or Terre Haute.
Property Features
Property Type: Residential - Single Family
Basement: Crawl Space
Cooling: Central Air
Garage: 2 car attached
Heating: Natural Gas, Forced Air
Lot Size: 0.65 Acres
Roof Type: Shingle
Stories: 1.0
Year Built: 2003
Amenities
Vinyl Floors
Carpet
Ceiling Fan(s)
Garage Door Opener
Split Bedroom Floor Plan
Counter tops Laminate
Rock Driveway
Shed
Above Ground Pool
Hot Tub
Paved Street
Appliances
Dishwasher
Freezer
Gas Range/Oven
Range Hood
Feature Descriptions
Days on Site: 73
Exterior: Vinyl Siding
Hot Tub: Yes
Patio Features: Porch Covered, Open Deck, Covered Stoop
Sewer: Septic
Swimming Pool: Yes
Room Sizes
Primary Bedroom: 13x14
Bedroom 2: 9.5x12
Bedroom 3: 9.5x12
Dining Room: 12x12
Living Room: 14x14
Kitchen: 10.5x12.5
Local Schools
High School: West Vigo
Middle School: West Vigo
Elementary School: Fayette
Listed By / Shown By
Listed By
Agency Name: REMAX R.E.A.
Agency Phone: 812-235-4433
Shown By
Agent Name: Lydia Walls
Agent Phone: (937) 935-5597
Agency Title: Key Realty

Estimate Your Payment
Estimated Payment
$ 1,294.20 per month $1,230.06 Principal & Interest $0.00 Property Tax (data not provided by mls) $64.14 Homeowner's Insurance
10796 N Shirley Street | MLS# 110451
This single family home located at 10796 N Shirley Street, West Terre Haute, IN 47885 is currently listed for sale with an asking price of $219,900. This property was built in 2003 and has 3 bedrooms and 2 full baths with 1646 sq. ft. Search West Terre Haute real estate on www.lydiawalls.com today.