
BEDS3
BATHS2 full
SQUARE FEET1,531
MLS#846312
STATUSActive
PROPERTY TYPEResidential - Single Family
Property Description
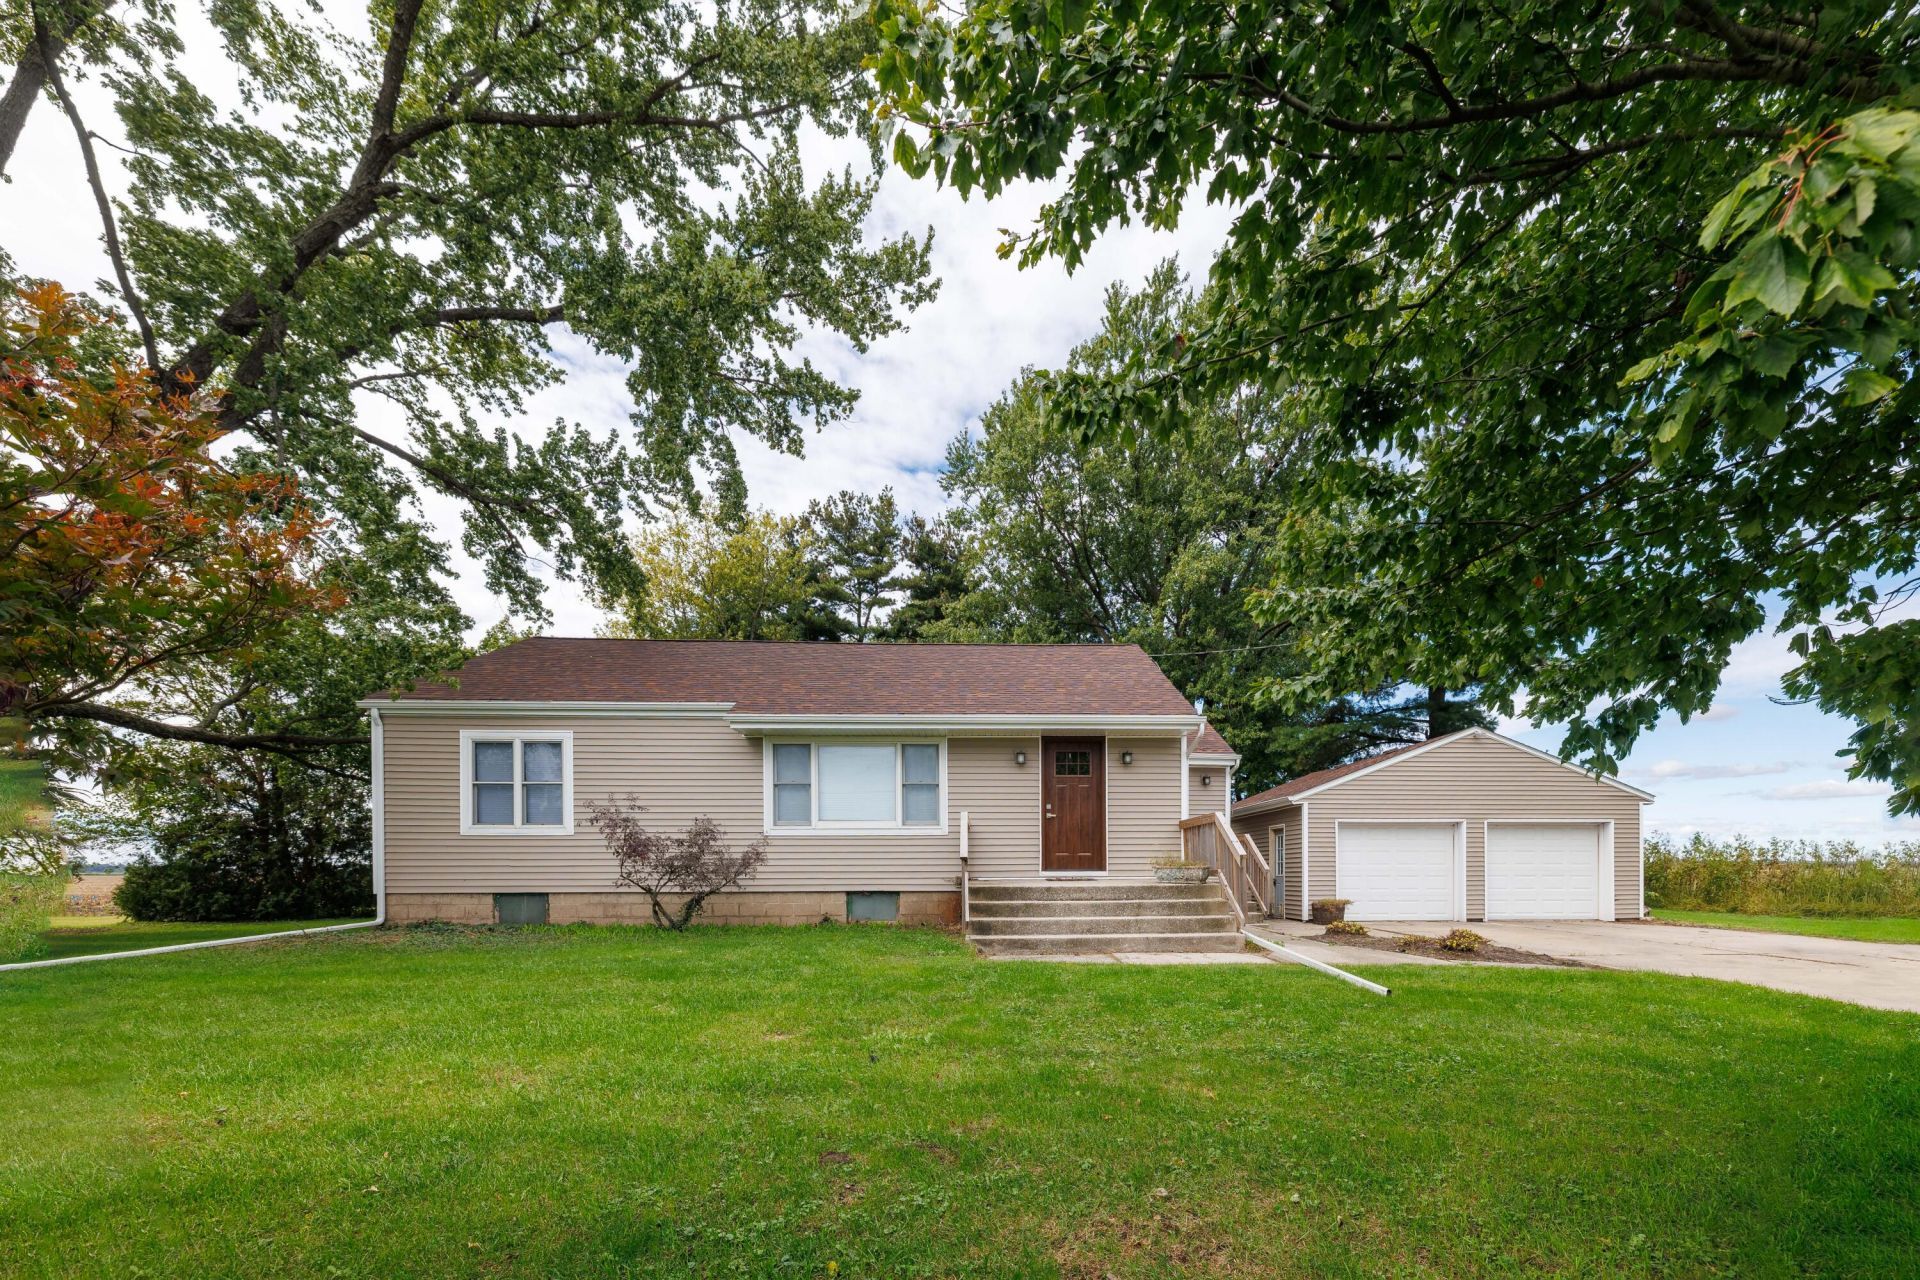
Looking for a little more space and a taste of country living? This 3-bedroom, 2-bath ranch on nearly an acre offers the perfect opportunity to create your own mini homestead! Inside, you'll find 3 generous bedrooms, 2 baths, comfortable living room plus a spacious kitchen and additional great room with fireplace and access to the back deck- an ideal spot to unwind and enjoy the peaceful surroundings. The kitchen features granite counter tops and a complete appliance suite, while the basement offers plenty of additional space for storage, hobbies, workshop, or future possibilities. Outside this property really shines! A detached garage, additional storage shed, and chicken coup are already in place, making it easy to bring your hobby farm or homesteading ideas to life. Plant a garden, create an outdoor entertaining space, or simply enjoy having nearly an acre of your own. With plenty of room inside and out, this country property offers the space, versatility, and lifestyle you've been looking for! Call an agent today!
Property Features
Property Type: Residential - Single Family
Fireplaces: 1
Garage: 2
Heating: Central, Forced Air
Lot Size: 0.90 Acres
Stories: 1.0
Taxes: $1,517
Year Built: 1963
Amenities
Eat-in Kitchen
Kitchen Island
Granite Counters
Storage
Appliances
Dryer
Washer
Refrigerator
Microwave
Gas Range
Dishwasher
Feature Descriptions
Days on Site: 47
Fireplace Features: Family Room
Lot: Back Yard, Horses Allowed, Few Trees
Parking Features: Garage Door Opener, Driveway, Concrete, Off Street
Rooms Total: 6
Security Features: Carbon Monoxide Detector(s), Smoke Detector(s)
Sewer: Septic Tank
Utilities: Electricity Connected, Propane
Water: Well
Room Sizes
Living Room: 23.5 x 14.0
Kitchen: 15.5 x 10.0
Family Room: 13.0 x 15.5
Primary Bedroom: 12.0 x 10.0
Bedroom 2: 12.0 x 10.0
Bedroom 3: 12.0 x 9.5
Listed By / Shown By
Listed By
Agency Name: RE/MAX Executives
Agency Phone: (219) 987-2230
Shown By
Agent Name: Lydia Walls
Agent Phone: (937) 935-5597
Agency Title: Key Realty

Estimate Your Payment
Estimated Payment
$ 1,967.95 per month $1,750.27 Principal & Interest $126.42 Property Tax $91.26 Homeowner's Insurance
1076 S 500 E | MLS# 846312
This single family home located at 1076 S 500 E, Kouts, IN 46347 is currently listed for sale with an asking price of $312,900. This property was built in 1963 and has 3 bedrooms and 2 full baths with 1531 sq. ft. Search Kouts real estate on www.lydiawalls.com today.