
BEDS3
BATHS1 full
SQUARE FEET1,124
MLS#970534
STATUSActive
PROPERTY TYPEResidential - Single Family
SCHOOLBradford
Property Description
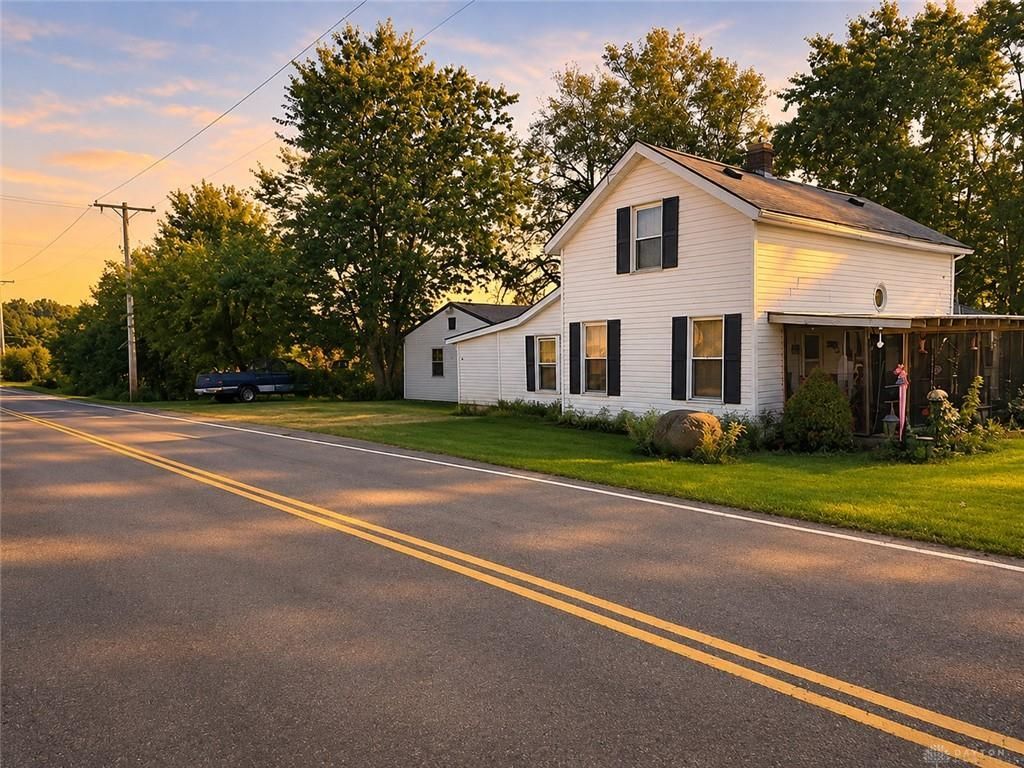
Investor's dream with country charm and endless potential! Situated on approximately one acre in Newberry Township, 10750 W Versailles Rd offers an incredible opportunity for investors, renovators, or buyers looking to bring their vision to life! This 1.5-story farmhouse features 3 bedrooms, 1 full bathroom, approximately 1,124 square feet of living space, central air, and Bradford schools. Inside, you'll find a functional kitchen with white cabinetry and comfortable living areas ready for your personal touches and updates. The possibilities extend well beyond the home! A detached 24x24 two-car garage and spacious 36x24 implement shed provide exceptional space for storage, equipment, workshop projects, or hobbies. Enjoy peaceful countryside views from the open front porch or enclosed porches, while mature trees and a generous yard offer plenty of room for outdoor activities, gardening, and entertaining. Whether you're looking for your next investment project, a renovation opportunity, or a country property with room to grow, this property is packed with potential! Bring your ideas and make this one your own. Schedule your private showing today!
Property Features
Property Type: Residential - Single Family
Cooling: Central
Heating: Baseboard
Lot Size: 1.00 Acres
Taxes: $478
Year Built: 1920
Feature Descriptions
Basement Features: Slab
Days on Site: 39
Exterior: Frame
Garage Features: Detached
Lot Dimensions: 1.003 AC
Room Sizes
Bedroom: 10 X 10 Level - Main
Bedroom: 10 X 12 Level - Second
Bedroom: 12 X 10 Level - Second
Local Schools
School District: Bradford
Listed By / Shown By
Listed By
Agency Name: Keller Williams Capital Prtnrs
Agency Phone: (614) 888-1000
Shown By
Agent Name: Lydia Walls
Agent Phone: (937) 935-5597
Agency Title: Key Realty

Estimate Your Payment
Estimated Payment
$ 980.91 per month $894.44 Principal & Interest $39.83 Property Tax $46.64 Homeowner's Insurance
10750 W Versailles Road | MLS# 970534
This single family home located at 10750 W Versailles Road, Covington, OH 45318 is currently listed for sale with an asking price of $159,900. This property was built in 1920 and has 3 bedrooms and 1 full baths with 1124 sq. ft. W Versailles Road is located within the Bradford school district. Search Covington real estate on www.lydiawalls.com today.