
BEDS3
BATHS2 full
SQUARE FEET2,013
MLS#10013187
STATUSContingent
PROPERTY TYPEResidential - Single Family
SCHOOLKenton
Property Description
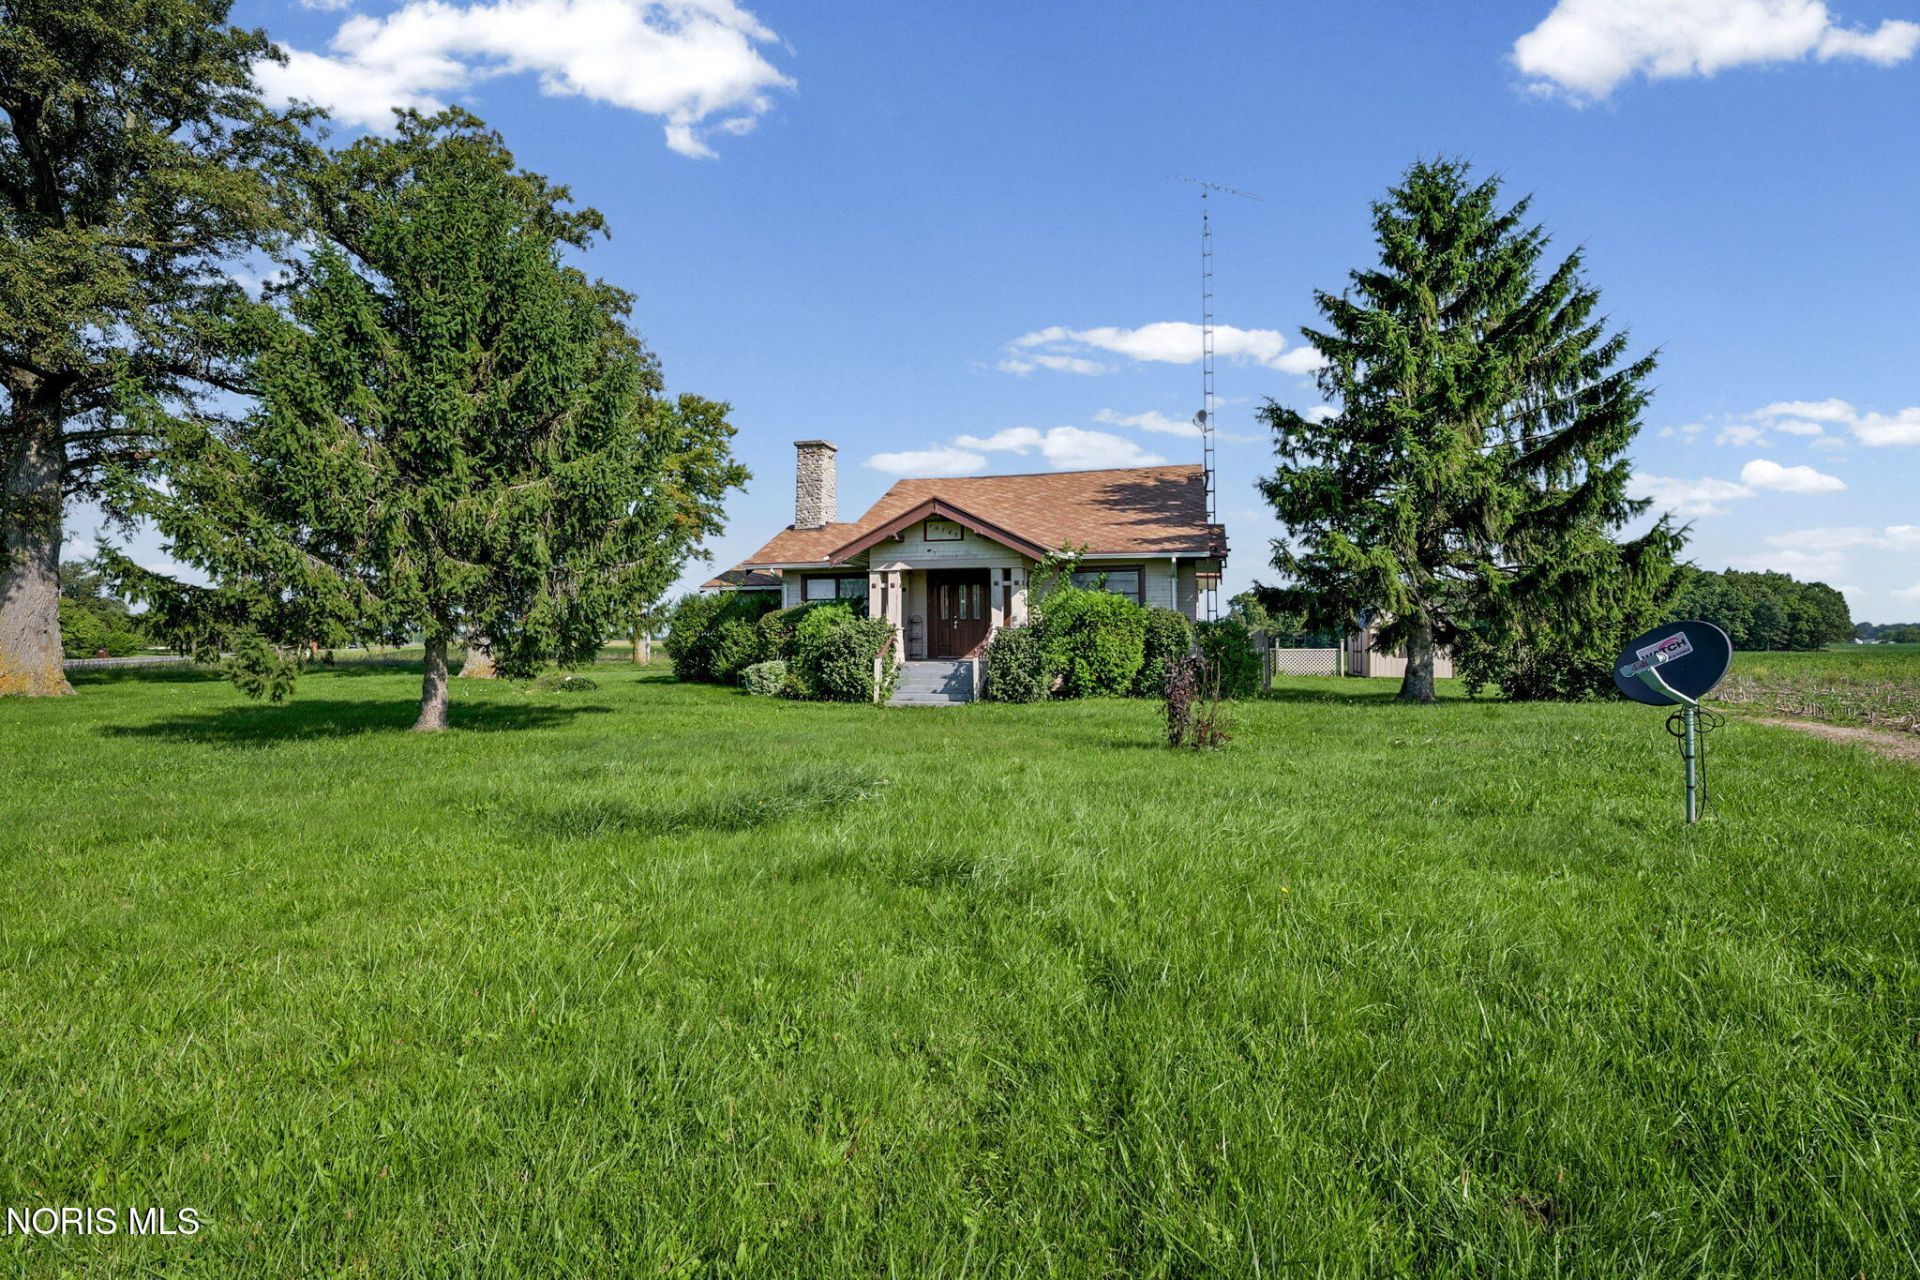
Wonderful opportunity to revive this beautiful country property outside of Kenton. This property features 2 acres, mature trees and level ground, perfect for pasture or a new barn. The property has a small building located at the end of the driveway, a small shed, and a 2 car attached garage. Inside the home you'll find beautiful original hardwood trim and built in cabinetry. The primary living space inside the front door has been turned into two rooms, but could be easily turned back into the grand living space that it once was. This home has a great deal of space allowing for 3 bedrooms at a minimum, but potentially 5 in total with 3 bathrooms. This home is being sold in as-is condition. The home will not qualify for all types of financing. Bring your creative mind and come see the amazing potential this home has!
Property Features
Property Type: Residential - Single Family
Basement: Yes
Basement: Block, Unfinished, Walk-Up Access
Cooling: Ceiling Fan(s), Central Air
Fireplaces: 2
Garage: 3 car attached
Heating: Central
Lot Size: 2.00 Acres
Roof Type: Shingle
Stories: 3.0
Year Built: 1925
Amenities
Built-in Features
Ceiling Fan(s)
Primary Bathroom
Walk-In Closet(s)
Feature Descriptions
Days on Site: 20
Exterior: Shingle Siding, Vinyl Siding
Fireplace: Family Room, Living Room, Stone
Flooring: Carpet, Linoleum
Laundry: In Basement
Lot: Level
Lot Dimensions: 310*330*165.43*496.50
Parcel#: 072300190000
Parking: Asphalt, Attached Garage, Detached Garage, Driveway
Parking Notes: Asphalt, Attached Garage, Detached Garage, Driveway
Sewer: Septic Tank
Utilities: Electricity Connected, Sewer Connected
Water: Private, Well
Room Sizes
Entrance Foyer: Level - Main
Living Room: Level - Main
Dining Room: Level - Main
Family Room: Level - Main
Den: Level - Main
Kitchen: Level - Main
Bedroom 2: Level - Main
Bedroom 3: Level - Main
Bonus Room: Level - Main
Primary Bedroom 1: Level - Upper
Local Schools
High School: Kenton
Middle School: Kenton
Elementary School: Kenton
School District: Kenton
Listed By / Shown By
Listed By
Agency Name: The Danberry Co
Agency Phone: 567-429-7030
Shown By
Agent Name: Lydia Walls
Agent Phone: (937) 935-5597
Agency Title: Key Realty

Estimate Your Payment
Estimated Payment
$ 853.38 per month $811.09 Principal & Interest $0.00 Property Tax (data not provided by mls) $42.29 Homeowner's Insurance
10743 Ohio 309 | MLS# 10013187
This single family home located at 10743 Ohio 309, Kenton, OH 43326 is currently listed for sale with an asking price of $145,000. This property was built in 1925 and has 3 bedrooms and 2 full baths with 2013 sq. ft. Ohio 309 is located within the Kenton school district. Search Kenton real estate on www.lydiawalls.com today.