
BEDS4
BATHS2 full
SQUARE FEET1,812
MLS#1895062
STATUSActive
PROPERTY TYPEResidential - Single Family
SCHOOLCincinnati
Property Description
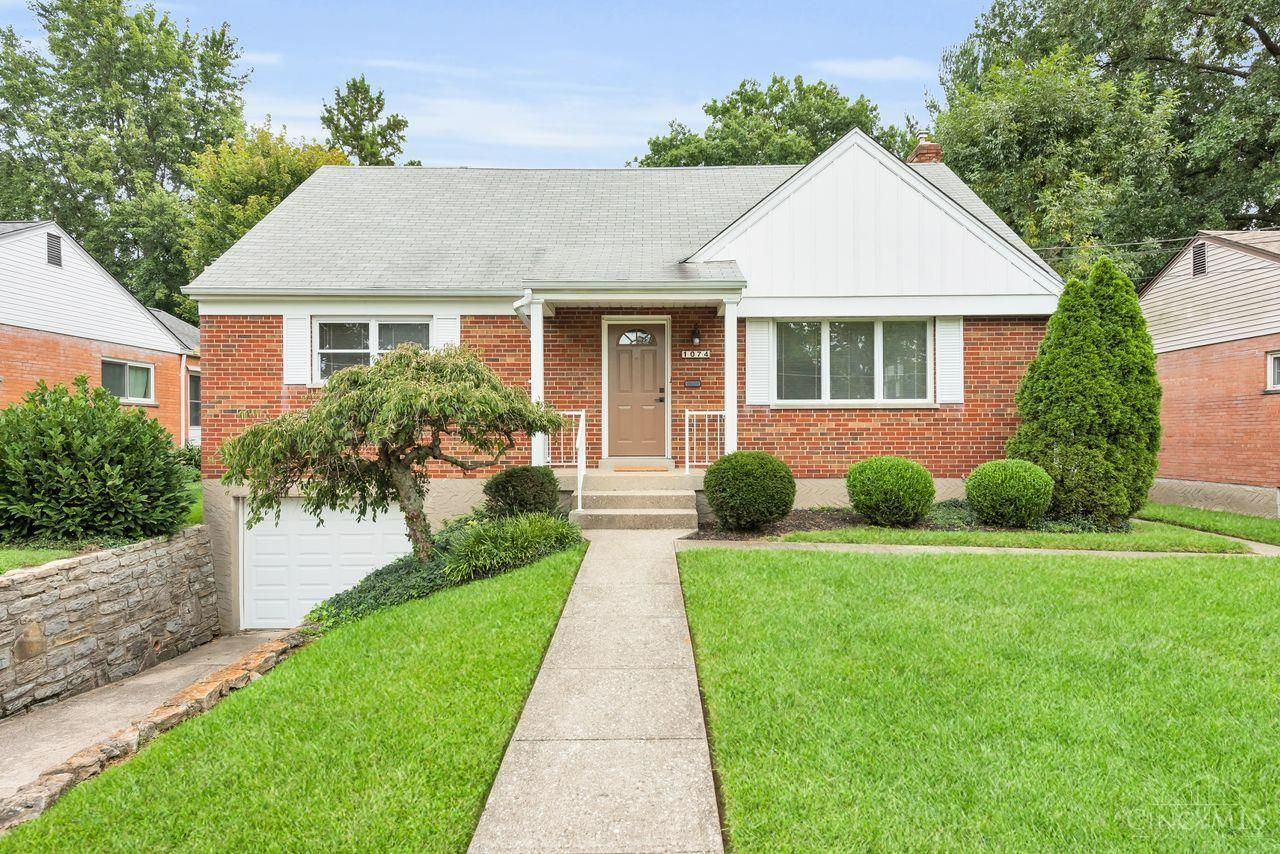
First time on the market! Lovingly owned and meticulously maintained by the same family since 1961, this spacious College Hill home sits on a quiet cul-de-sac street and is ready for its next chapter. Inside, you'll find generous room sizes, a bright 3-season room and hardwood floors throughout the first floor beneath the existing carpet. The clean, unfinished basement has remained largely untouched, giving the next owner an excellent blank canvas for future living, recreation or hobby space. Outside, enjoy a huge fenced backyard with plenty of room to relax, garden or entertain. Conveniently located near McEvoy Park, the College Hill business district, shopping, dining and major neighborhood routes. Homes with this kind of ownership history and care don't come along often. Don?t miss this one!
Property Features
Property Type: Residential - Single Family
Basement: Yes
Basement: Full
Cooling: Central Air
Garage: 2
Heating: Forced Air, Gas
Home Style: Cape Cod
Lot Size: 0.19 Acres
Roof Type: Shingle
Stories: 2.0
Taxes: $3,460
Year Built: 1960
Amenities
Enclosed Porch
Porch
Feature Descriptions
Appliances: Dishwasher, Dryer, Garbage Disposal, Microwave, Oven/Range, Refrigerator
Basement Fatures: Concrete Floor, Unfinished, Glass Blk Wind
Days on Site: 6
Exterior: Brick
Fencing: Metal
Flex Rooms: 3 Season Room, Screened Porch
Foundation: Poured
Garage/Carport: Built in, Front, Tandem
Gas: Natural
Kitchen: Vinyl Floor
Lot Dimensions: 60x140
Mechanical Systems: Garage Door Opener
Parcel #: 247-0007-0144-00
Parking: On Street, Driveway
Primary Bathroom: Tub w/Shower
Primary Bedroom: Wall-to-Wall Carpet, Wood Floor
Rooms Total: 10
Sewer: Public Sewer
SQFT Basement: 1332
Tax Abatement: No
Topography: Level
Water: Public
Water Heater: Gas
Window Features: Vinyl
Room Sizes
Primary Bedroom: 15 X 14 Level - 1
Bedroom 2: 18 X 12 Level - 1
Bedroom 3: 17 X 13 Level - 2
Bedroom 4: 19 X 14 Level - 2
Breakfast Room: 22 X 11 Level - 1
Dining Room: 15 X 14 Level - 1
Living Room: 19 X 15 Level - 1
Local Schools
School District: Cincinnati
Listed By / Shown By
Listed By
Agency Name: Coldwell Banker Realty
Agent Name: William Becker
Agency Phone: 513-891-8500

Shown By
Agent Name: Lydia Walls
Agent Phone: (937) 935-5597
Agency Title: Key Realty

Estimate Your Payment
Estimated Payment
$ 1,900.93 per month $1,532.68 Principal & Interest $288.33 Property Tax $79.92 Homeowner's Insurance
1074 Archland Drive | MLS# 1895062
This single family home located at 1074 Archland Drive, Cincinnati, OH 45224 is currently listed for sale with an asking price of $274,000. This property was built in 1960 and has 4 bedrooms and 2 full baths with 1812 sq. ft. Archland Drive is located within the Cincinnati school district. Search Cincinnati real estate on www.lydiawalls.com today.