
BEDS4
BATHS4
MLS#2829667
STATUSActive
PROPERTY TYPEResidential - Single Family
SUBDIVISIONFountain Valley Land Irrigation
Property Description
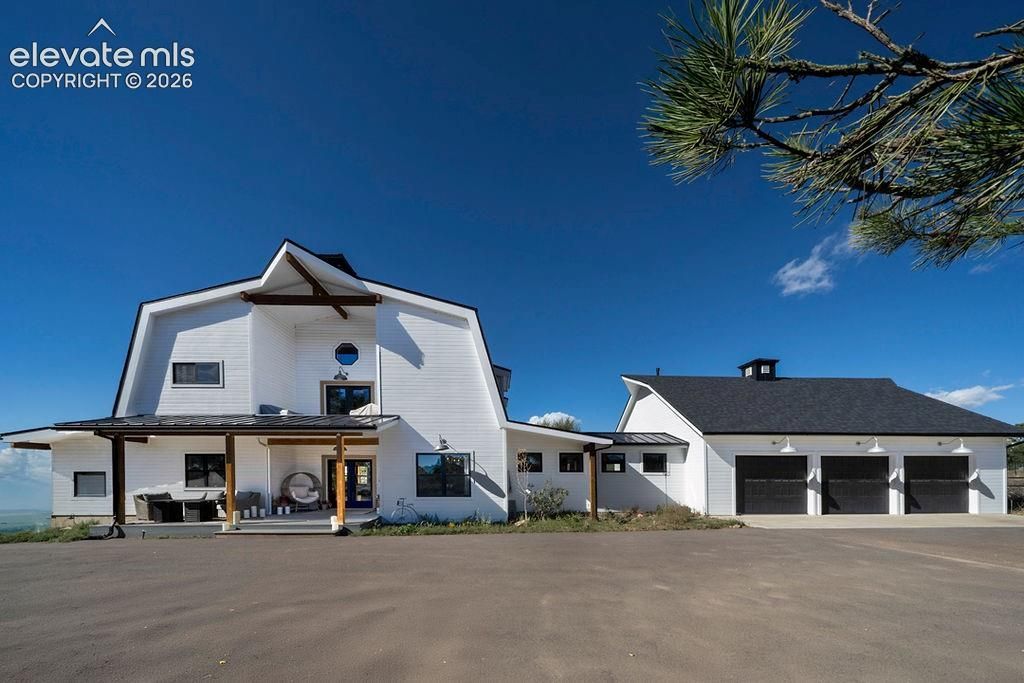
This home has been remodeled and boasts a one-of-a-kind floorplan that is both beautifully creative and highly functional. The unique two-story ceiling in the large entry transitions to a beautiful beamed ceiling in the great room giving the main level a spacious feel. The generous living room and dining areas shout entertain here while the oversized gourmet kitchen with a huge island, 2 sinks, lots of cabinets, countertop areas, and a walk-in pantry provide all the amenities needed for hosting with ease. The large laundry room and adjoining mud room also have built-ins. The wrap-around deck is accessed from the dining area, the primary and the breezeway to the oversized 3-car garage. The upstairs loft has two large spaces that access separate decks with views. There are 3 additional bedrooms and 2 full baths upstairs. The 10.95 acre lot also has a large Quonset, a storage shed and is zoned for horses. The views from this house stretch across the Front Range. A number of final permit sign-offs will need to be completed with Pikes Peak Regional Building by the Buyer on several projects on this home.
Property Features
Property Type: Residential - Single Family
Cooling: Central Air
Fenced: Yes
Fireplaces: Gas, Main Level
Heating: Forced Air
Lot Size: 10.95 Acres
Roof Type: Composite Shingle
Stories: 2.0
Taxes: $2,920
Year Built: 2007
Feature Descriptions
Appliances: Dishwasher, Disposal, Double Oven, Gas in Kitchen, Microwave Oven, Range, Refrigerator
Basement/Foundation: Crawl Space
Days on Site: 1
Existing Utilities: Cable Available, Electricity Connected, Natural Gas Connected
Exterior: Masonite Type
Fence: Rear
Floor Plan: 2 Story
Garage Amenities: Even with Main Level, Garage Door Opener, Oversized, Workshop
Garage Type: Attached
Laundry Facilities: Main
LotDescription: City View, Mountain View, Rural, View of Pikes Peak
OtherStructures: Storage Shed, Other
Outbuilding(s): Yes
Sewer: Septic
View: City, Mountain, Pikes Peak
Water: Municipal
Room Sizes
Bedroom: 17 X 12 Level - Upper
Other Room: 9 X 12 Level - Main
Laundry Space: 10 X 11 Level - Main
Other Room: 17 X 14 Level - Main
Living Room: 27 X 23 Level - Main
Bedroom: 19 X 12 Level - Upper
Other Room: 9 X 11 Level - Main
Bedroom Primary: 17 X 13 Level - Main
Dining Room: 15 X 14 Level - Main
Bedroom: 14 X 12 Level - Upper
Family Room: 28 X 17 Level - Upper
Other Room: 9 X 6 Level - Main
Other Room: 21 X 27 Level - Upper
Other Room: 13 X 12 Level - Main
Kitchen: 22 X 23 Level - Main
Listed By / Shown By
Listed By
Agency Name: Springs Premier Brokerage LLC
Agency Phone: 719-651-4454
Shown By
Agent Name: Lydia Walls
Agent Phone: (937) 935-5597
Agency Title: Key Realty

Estimate Your Payment
Estimated Payment
$ 5,534.29 per month $5,028.75 Principal & Interest $243.33 Property Tax $262.21 Homeowner's Insurance
10720 Rea Road | MLS# 2829667
This single family home located at 10720 Rea Road, Fountain, CO 80817 is currently listed for sale with an asking price of $899,000. This property was built in 2007 and has 4 bedrooms. Rea Road is located in the Fountain Valley Land Irrigation subdivision. Search Fountain Valley Land Irrigation real estate on www.lydiawalls.com today.