
BEDS3
BATHS2 full
SQUARE FEET1,144
MLS#969713
STATUSActive
PROPERTY TYPEResidential - Single Family
SUBDIVISIONAmlin Heights Sec 04
SCHOOLXenia
Property Description
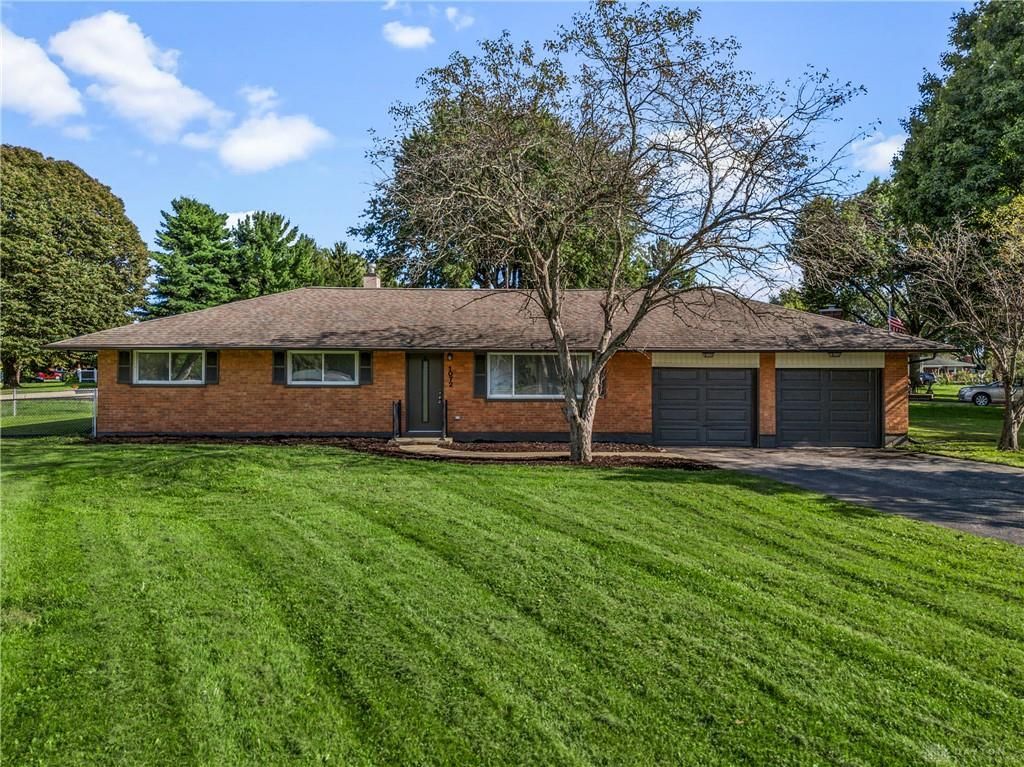
Welcome to this beautifully updated, light-filled 3-bedroom, 2-bathroom ranch in Xenia! Offering over 1,100 sq. ft. of bright, inviting living space, this move-in-ready home combines fresh, modern updates with comfortable one-level living. Natural light fills the open living areas, highlighting the new LVP flooring and creating a warm, welcoming atmosphere throughout. The stunning updated kitchen is a true standout, featuring crisp white cabinetry, sleek black hardware, beautiful quartz countertops, and new stainless steel appliances. New carpet adds comfort to all three bedrooms, while both bathrooms have been tastefully refreshed with white vanities and durable LVP flooring. Enjoy year-round comfort with an updated in 2024 A/C unit, plus the convenience of an attached two-car garage. Step outside to the fenced yard and back patio, offering a great spot for morning coffee, relaxing, or entertaining. Fresh, bright, and beautifully updated—this home is truly move-in ready and waiting for its new owner!
Property Features
Property Type: Residential - Single Family
Cooling: Central
Fenced: Yes
Garage: 2 car attached
Heating: Forced Air, Natural Gas
Lot Size: 0.36 Acres
Stories: 1.0
Taxes: $2,602
Year Built: 1957
Feature Descriptions
Appliance Features: Dishwasher, Garbage Disposal, Microwave, Range, Refrigerator
Basement Features: Slab
Days on Site: 4
Exterior: Brick
Garage Features: 2 Car, Attached, Overhead Storage
Outside Features: Cable TV, Fence, Patio
Utilities: Natural Gas, Public Water, Sanitary Sewer
Room Sizes
Primary Bedroom: 13 X 12 Level - Main
Bedroom: 13 X 10 Level - Main
Bedroom: 10 X 9 Level - Main
Living Room: 22 X 13 Level - Main
Dining Room: 12 X 10 Level - Main
Kitchen: 12 X 12 Level - Main
Local Schools
School District: Xenia
Listed By / Shown By
Listed By
Agency Name: Bella Realty Group
Agency Phone: (937) 760-1308
Shown By
Agent Name: Lydia Walls
Agent Phone: (937) 935-5597
Agency Title: Key Realty

Estimate Your Payment
Estimated Payment
$ 1,741.15 per month $1,448.77 Principal & Interest $216.83 Property Tax $75.54 Homeowner's Insurance
1072 Yellowstone Road | MLS# 969713
This single family home located at 1072 Yellowstone Road, Xenia, OH 45385 is currently listed for sale with an asking price of $259,000. This property was built in 1957 and has 3 bedrooms and 2 full baths with 1144 sq. ft. Yellowstone Road is located in the Amlin Heights Sec 04 subdivision within the Xenia school district. Search Amlin Heights Sec 04 real estate on www.lydiawalls.com today.