
BEDS5
BATHS3 full
SQUARE FEET4,044
MLS#226033702
STATUSActive
PROPERTY TYPEResidential - Single Family
SUBDIVISIONJerome Village
SCHOOLDUBLIN CITY
Property Description
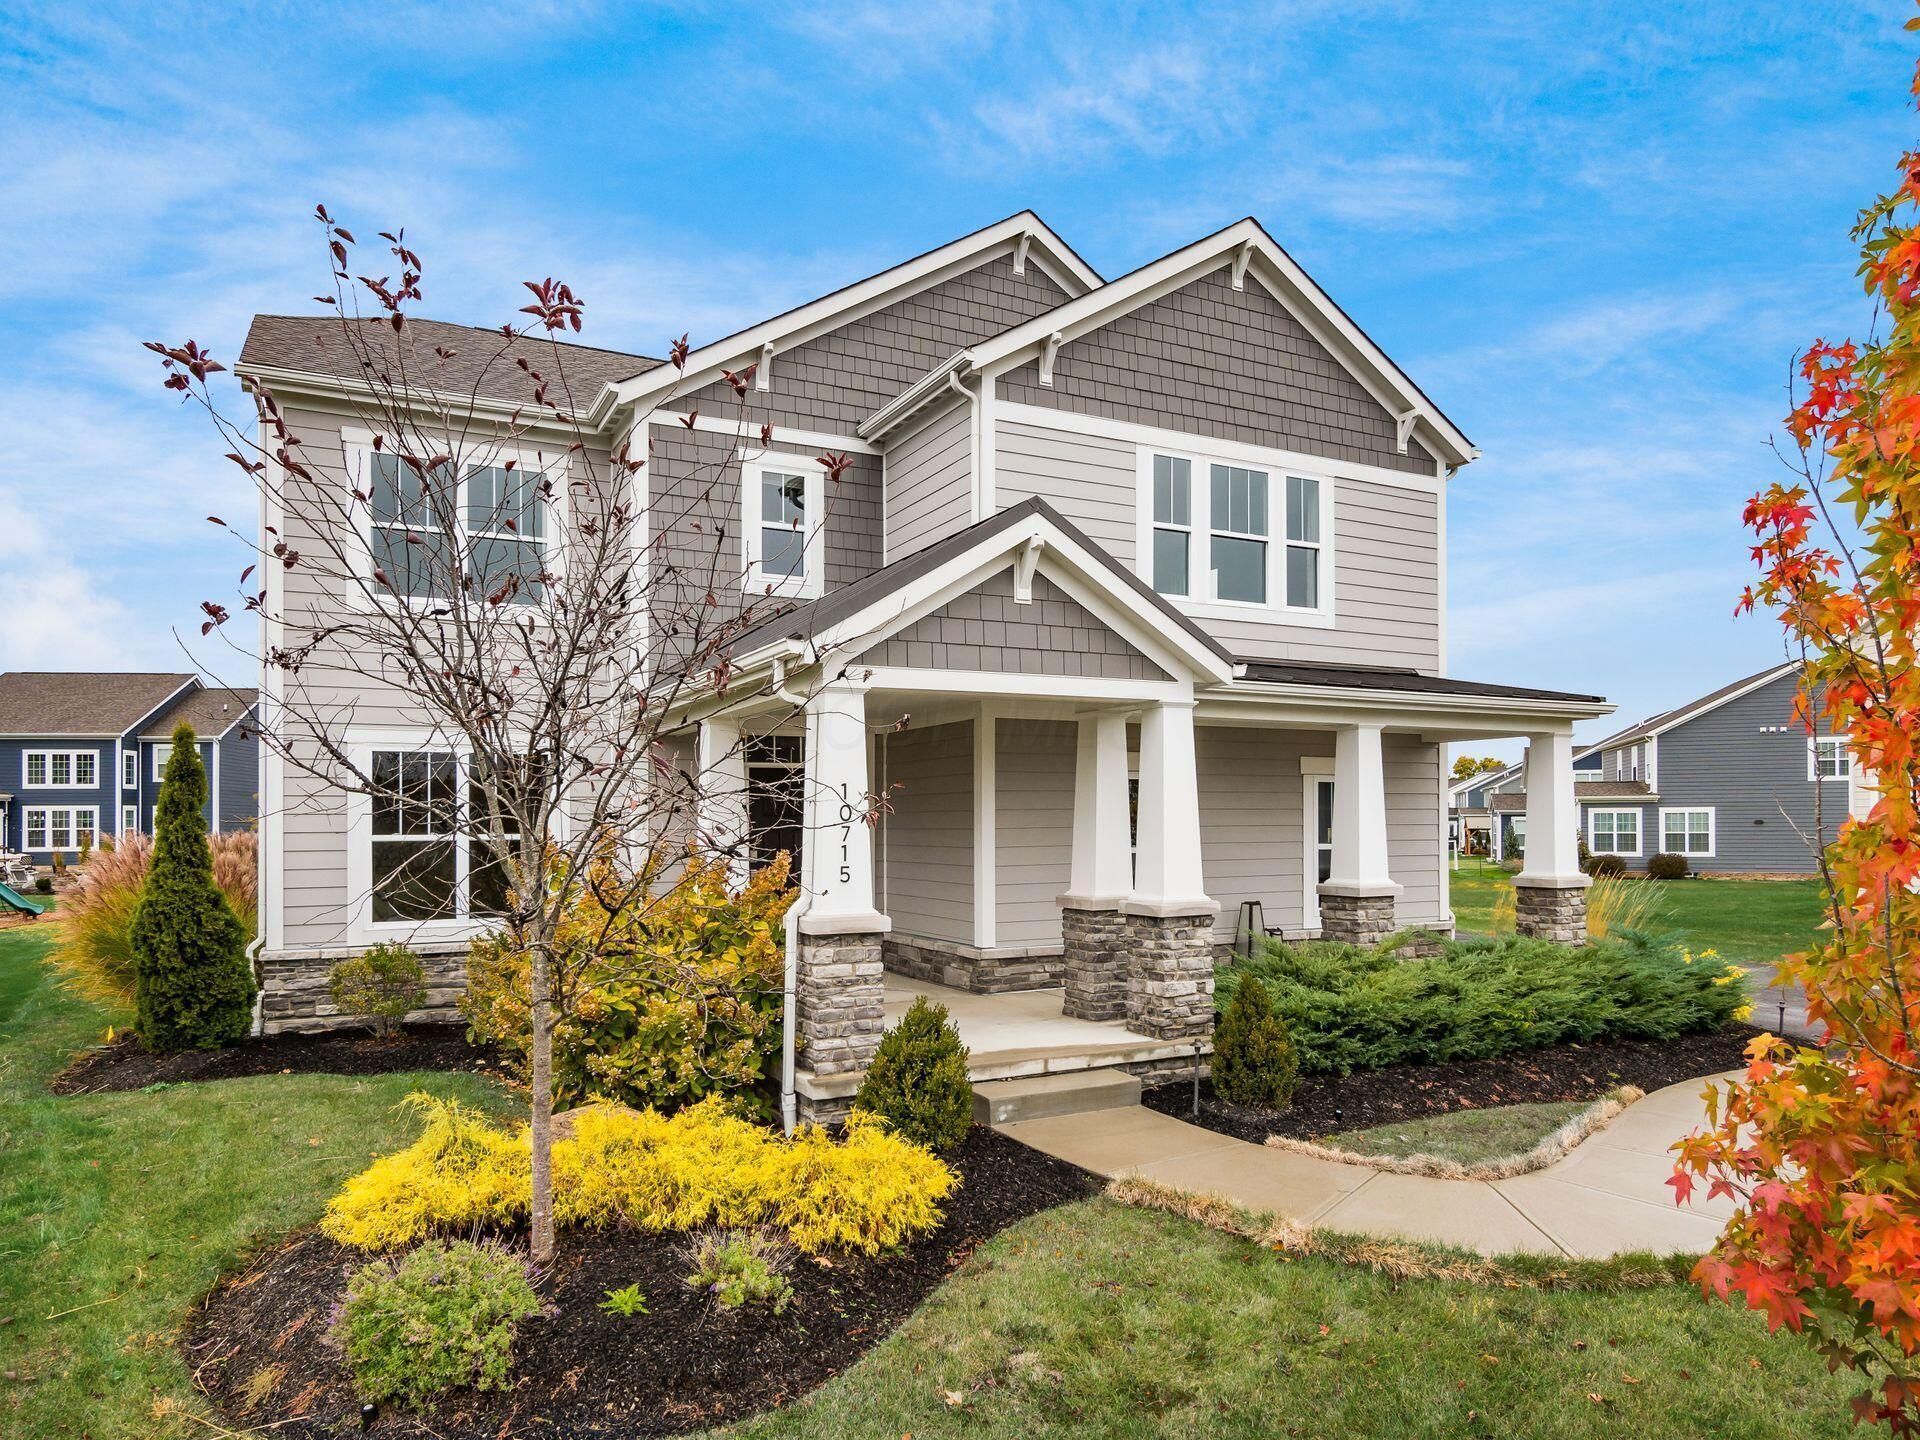
Stunning formal MI Homes Model in Jerome Village - Dublin Schools! This impressive 2-story home offers 5 bedrooms, 3.5 baths, a 3-car side-load garage, and 4,044 sq ft of living space with premium finishes throughout. Step inside from the covered porch to a bright foyer leading to a private study with glass doors. The open floor plan features a 2-story family room with soaring ceilings and abundant windows, filling the space with natural light. The gourmet kitchen boasts an oversized island, granite counters, SS appliances, and a sunlit breakfast area with access to the patio. A first-floor guest suite with full bath adds flexibility for visitors or multigenerational living. Upstairs, the oversized owner's suite offers a spa-like bath with standalone tub and walk-in shower, while three secondary bedrooms share a hall bath. Additional highlights include second-floor laundry and a full 9' basement for storage or future living space. Irrigation system and premium land scaping around the house. Stone patio overlooking green space. Move-in ready luxury in a premier community! New Photos will be added soon.
Property Features
Property Type: Residential - Single Family
Basement: Yes
Basement: Full
Cooling: Central Air
Fireplaces: 1
Garage: 3 car attached
Heating: Forced Air
Home Style: Craftsman
Lot Size: 0.24 Acres
Taxes: $18,401
Year Built: 2020
Feature Descriptions
Association/Condo Fee: 700
Days on Site: 25
Exterior: Cement Fiber Board, Stone
Fireplace: One
Flooring: Wood, Carpet, Ceramic/Porcelain, Vinyl
HOA: Yes
Interior Amenities: Whirlpool/Tub, Garden/Soak Tub
Parcel #: 17-0011012-0020
Parking: Garage Door Opener, Attached Garage, Side Load
Windows: Insulated All
Local Schools
School District: DUBLIN CITY
Listed By / Shown By
Listed By
Agency Name: Red 1 Realty
Agent Name: Koteswara Bodipudi
Agency Phone: 614-585-9020

Shown By
Agent Name: Lydia Walls
Agent Phone: (937) 935-5597
Agency Title: Key Realty

Estimate Your Payment
Estimated Payment
$ 6,241.13 per month $4,474.41 Principal & Interest $1,533.42 Property Tax $233.30 Homeowner's Insurance
10715 Pearl Creek Drive | MLS# 226033702
This single family home located at 10715 Pearl Creek Drive, Plain City, OH 43064 is currently listed for sale with an asking price of $799,900. This property was built in 2020 and has 5 bedrooms and 3 full baths with 4044 sq. ft. Pearl Creek Drive is located in the Jerome Village subdivision within the DUBLIN CITY school district. Search Jerome Village real estate on www.lydiawalls.com today.