
BEDS5
BATHS3 full 1 partial
SQUARE FEET3,289
MLS#TB8549264
STATUSActive
PROPERTY TYPEResidential - Single Family
SUBDIVISIONBEL-AIR ESTATES
Property Description
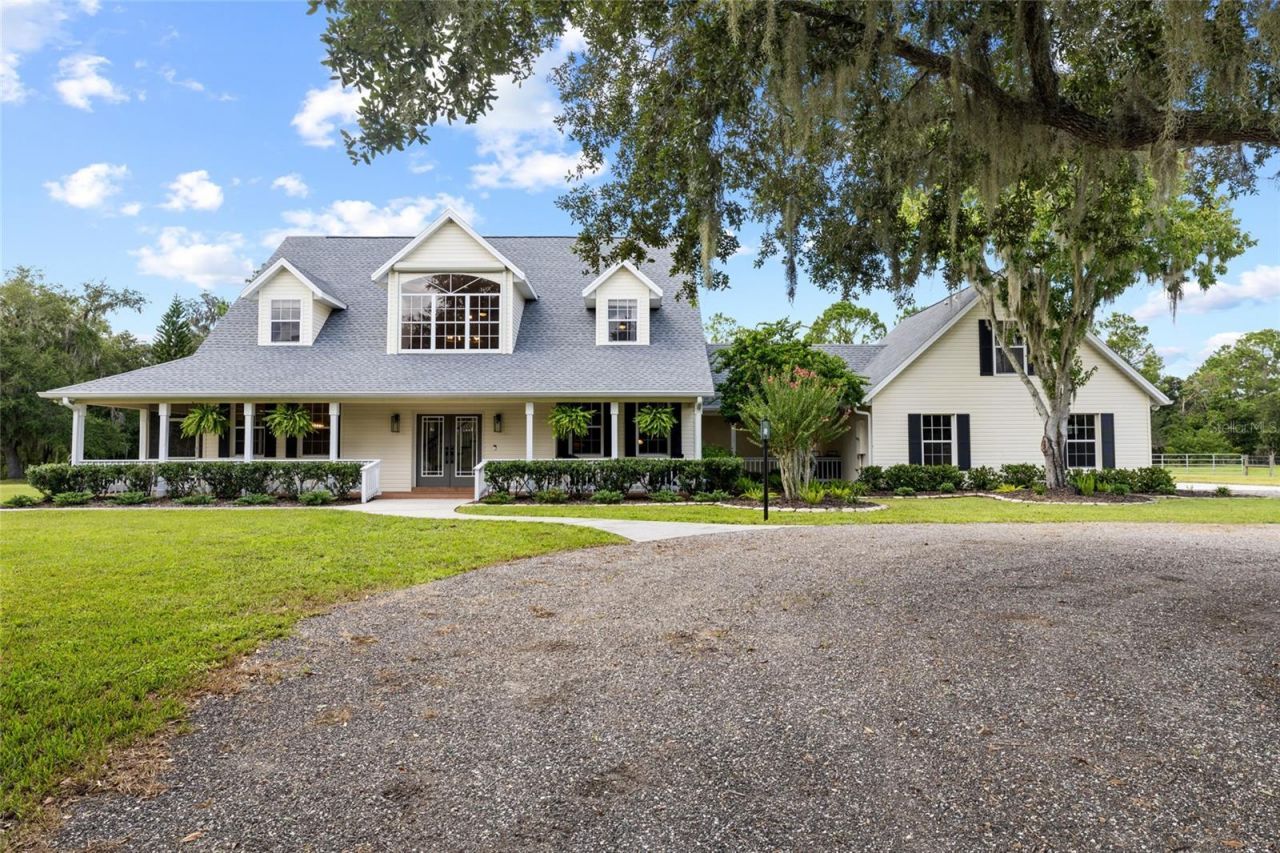
Welcome to your dream retreat - a stunning estate where refined living meets the tranquility of wide open countryside. This beautifully updated 5 bedroom, 3.5 bathroom home offers 3,289 square feet of luxurious living space, set on over 5 pristine acres of fully fenced, private land in Bel Air Estates. As you arrive, the charm of the wrap around porch immediately sets the tone. This signature feature blends effortlessly into the outdoor living spaces, creating a seamless connection between indoors and out. Enjoy morning coffee overlooking the sparkling saltwater pool and fully stocked pond, or unwind at sunset as natural wildlife moves gracefully across the landscape.Inside, the home welcomes you with an inviting, thoughtfully designed floor plan. The spacious living areas flow naturally into the generously sized eat in kitchen, a true chef's delight with modern appliances and abundant counter space. A separate formal dining room offers the perfect setting for elevated entertaining and memorable gatherings.The first floor primary suite serves as a private sanctuary, complete with a tranquil ensuite featuring a luxurious soaking tub and separate shower. A second main level bedroom adds exceptional flexibility - ideal as an office, den, nursery, playroom, or guest space.Upstairs, two additional well appointed bedrooms and a full bathroom provide comfort and privacy for family or guests.A standout feature of this estate is the completely updated one bedroom, one bath suite above the garage; with a private entrance. Perfect for extended family, guests, or potential rental income.The outdoor experience is truly magical, with the home's design creating a harmonious indoor-outdoor lifestyle. For equestrian or homesteading enthusiasts, the property is zoned for horses, cows, goats, sheep, chickens, and more. Equipped with electricity and water, a spacious barn includes two stalls and a chicken coop - offering a convenient, comfortable home for your animals. This residence has been impeccably updated from top to bottom, including all new light fixtures, hardware, flooring, paint, fully renovated bathrooms, interior laundry room, appliances and more. Major systems have also been replaced for worry free ownership: water treatment system (2024), two hot water heaters (2024), pool equipment (2025), three complete HVAC units (2024), and a new roof on house and barn. (2023).This move-in-ready estate delivers privacy, sophistication, and timeless country elegance - a rare opportunity to own a truly exceptional and completely updated property. Schedule your private showing today before this one slips away.
Property Features
Property Type: Residential - Single Family
Cooling: Central Air, Zoned
Fenced: Yes
Garage: 2 car attached
Heating: Central, Electric
Lot Size: 5.34 Acres
Roof Type: Shingle
Stories: 2.0
Taxes: $8,737
Year Built: 2001
Amenities
Built-in Features
Cathedral Ceiling(s)
Ceiling Fans(s)
Open Floorplan
Primary Bedroom Main Floor
Split Bedroom
Walk-In Closet(s)
Window Treatments
Fire Pit
Hurricane Shutters
Lighting
Other
Private Mailbox
Feature Descriptions
Additional Rooms: Bonus Room, Den/Library/Office, Garage Apartment, Great Room, Inside Utility, Loft, Storage Rooms
Appliances: Dishwasher, Disposal, Dryer, Electric Water Heater, Microwave, Range, Refrigerator, Washer, Water Filtration System, Wine Refrigerator
Barn Features: Other
Community Features: Deed Restrictions
Days on Site: 1
Directions: East on Fruitville road from 75. Turn right on Oakford Road, then turn left on Bel Air Star Parkway. Look for address/home on right (west)
Disaster Mitigation: Above Flood Plain
Exterior: Block, Stucco, Vinyl Siding, Frame
Fencing: Barbed Wire, Board, Wood
Fireplace: Living Room, Wood Burning
Fireplace Y/N: Yes
Flood Zone Code: X
Flooring: Carpet, Ceramic Tile, Luxury Vinyl
Foundation: Slab
Garage Dimensions: 24x24
HOA Fee: 350/ Quarterly
HOA Y/N: Yes
Home Warranty Y/N: No
Listing Terms: Cash, Conventional, Trade, VA Loan
Lot: Pasture
Lot Dimensions: 5.34
Other Equipment: Fire Pit, Irrigation Equipment
Other Structures: Barn(s)
Ownership: Fee Simple
Parking: Driveway, Garage Door Opener, Garage Faces Side
Parking Notes: Driveway, Garage Door Opener, Garage Faces Side
Patio/Porch: Covered, Enclosed, Front Porch, Porch, Screened, Side Porch
Pets Allowed: Yes
Pets Size: Extra Large (101+ Lbs.)
Pool: Child Safety Fence, Gunite, In Ground, Salt Water
Property Attached Y/N: No
Property Sub-Type: Single Family Residence
Sewer: Septic Tank
Showing Instructions: Coming Soon - Allowing Showings, Supra Lock Box, Appointment Only, Lock Box Electronic-CBS Code Required, See Remarks, ShowingTime
Special Sale Provisions: None
Special View Info: Water
Swimming Pool: Yes
Utilities: BB/HS Internet Available, Cable Connected, Electricity Connected, Fire Hydrant
Vegetation: Mature Landscaping, Oak Trees, Trees/Landscaped, Wooded
Water: Well
Water Access: Pond
Water Access Y/N: Yes
Water View: Pond
Zoning: OUE1
Room Sizes
Great Room: 28x17
Kitchen: 13x12
Dining Room: 14x12
Primary Bedroom: 19x13
Primary Bathroom: 16x12
Bathroom 2: 5x5
Bedroom 2: 12x11
Utility Room: 9x6
Bedroom 3: 21x13
Bedroom 4: 16x13
Bathroom 3: 14x13
Listed By / Shown By
Listed By
Agency Name: CHARLES RUTENBERG REALTY INC
Agency Contact: 866-580-6402
Shown By
Agent Name: Lydia Walls
Agent Phone: (937) 935-5597
Agency Title: Key Realty

Estimate Your Payment
Estimated Payment
$ 8,967.62 per month $7,831.20 Principal & Interest $728.08 Property Tax $408.33 Homeowner's Insurance
1070 Bel Air Star Parkway | MLS# TB8549264
This single family home located at 1070 Bel Air Star Parkway, Sarasota, FL 34240 is currently listed for sale with an asking price of $1,400,000. This property was built in 2001 and has 5 bedrooms and 3 full and 1 partial baths with 3289 sq. ft. Bel Air Star Parkway is located in the BEL-AIR ESTATES subdivision. Search BEL-AIR ESTATES real estate on www.lydiawalls.com today.