
BEDS3
BATHS2 full
SQUARE FEET1,800
MLS#968907
STATUSActive
PROPERTY TYPEResidential - Single Family
SUBDIVISIONUnion Spgs
SCHOOLNorthmont
Property Description
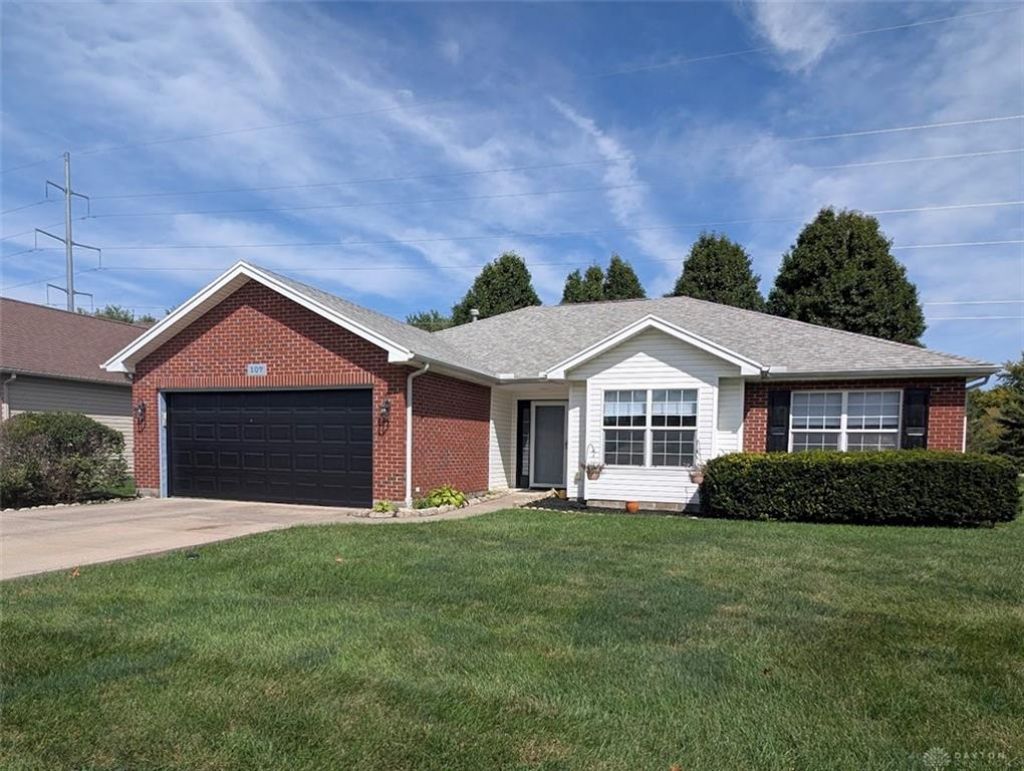
Welcome to this well-maintained 1,800 sq. ft. home in the desirable Union Springs community, offering 3 bedrooms and 2 full baths. The bright and inviting floor plan features a spacious Great Room, separate dining room, and a comfortable primary suite with a relaxing soaking tub and walk-in closet. The light-filled kitchen offers an abundance of cabinetry, generous counter space, and a convenient pantry for plenty of storage. The spacious breakfast area provides room for a dining table as well as an additional sitting, TV or office area, creating a versatile space for everydcay living and entertaining. Enjoy the added privacy of no direct rear neighbors, with peaceful green space behind the home including a walking and bike trail. It’s an ideal setting for enjoying the outdoors while still having all the comforts of home. A few updates in 2026 include; new garage door, carpeting, paint throughout, water heater and main bath countertops. With its functional layout, generous living spaces, abundant kitchen storage, private backyard setting, and access to community amenities, this home offers a wonderful opportunity in Union Springs.
Property Features
Property Type: Residential - Single Family
Cooling: Central
Garage: 2 car attached
Heating: Forced Air
Lot Size: 0.16 Acres
Stories: 1.0
Taxes: $5,800
Year Built: 2005
Feature Descriptions
Appliance Features: Dishwasher, Home Warranty, Microwave, Range, Refrigerator
Basement Features: Slab
Days on Site: 13
Exterior: Brick, Vinyl
Fireplace. Features: Gas
Garage Features: 2 Car, Attached, Opener
Lot Dimensions: 70X101
Outside Features: Patio
Utilities: Natural Gas, Sanitary Sewer
Room Sizes
Entry Room: 8 X 6 Level - Main
Living Room: 21 X 14 Level - Main
Kitchen: 10 X 11 Level - Main
Breakfast Room: 22 X 9 Level - Main
Dining Room: 13 X 10 Level - Main
Primary Bedroom: 14 X 13 Level - Main
Bedroom: 12 X 10 Level - Main
Bedroom: 11 X 10 Level - Main
Utility Room: 6 X 6 Level - Main
Local Schools
School District: Northmont
Listed By / Shown By
Listed By
Agency Name: Glasshouse Realty Group
Agency Phone: (937) 723-6974
Shown By
Agent Name: Lydia Walls
Agent Phone: (937) 935-5597
Agency Title: Key Realty

Estimate Your Payment
Estimated Payment
$ 2,071.80 per month $1,509.74 Principal & Interest $483.33 Property Tax $78.72 Homeowner's Insurance
107 Settlers Trail | MLS# 968907
This single family home located at 107 Settlers Trail, Englewood, OH 45322 is currently listed for sale with an asking price of $269,900. This property was built in 2005 and has 3 bedrooms and 2 full baths with 1800 sq. ft. Settlers Trail is located in the Union Spgs subdivision within the Northmont school district. Search Union Spgs real estate on www.lydiawalls.com today.