
BEDS3
BATHS1 full
SQUARE FEET1,499
MLS#5233882
STATUSActive
PROPERTY TYPEResidential - Single Family
SUBDIVISIONEastlynd Acres
SCHOOLZanesville City
Property Description
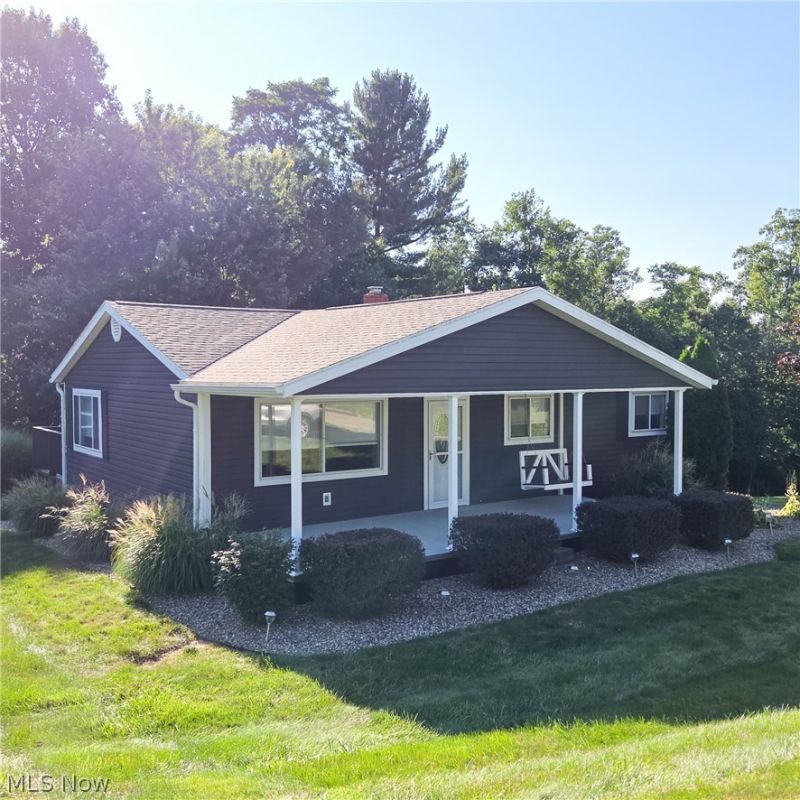
Move-in ready and full of charm, this 3-bedroom, 1-bath ranch sits on nearly half an acre on the east side and offers the perfect mix of comfort, updates, and outdoor space. Hardwood floors run throughout the main living areas, and recent updates include the furnace, roof, siding, and front porch, all completed in 2017. Enjoy mornings on the covered front porch with swing and evenings on the large multi-level back deck overlooking the spacious backyard. The property also includes a 10x12 shed, playsets, and a fire pit, making it ideal for relaxing or entertaining. Appliances, furniture, and outdoor extras all stay with the home, and an optional 14-month home warranty adds even more peace of mind.
Property Features
Property Type: Residential - Single Family
Basement: Yes
Basement: Full, Finished, Walk-Out Access
Cooling: Central Air
Garage: 1 car attached
Heating: Forced Air, Gas
Home Style: Ranch
Lot Size: 0.48 Acres
Roof Type: Asphalt, Fiberglass
Stories: 1.0
Taxes: $1,878 / year
Year Built: 1960
Amenities
Ceiling Fan(s)
Feature Descriptions
Appliances: Dryer, Dishwasher, Microwave, Range, Refrigerator, Washer
Days on Site: 2
Exterior: Block, Vinyl Siding
Fireplace: Electric, Living Room
Laundry: Washer Hookup, Electric Dryer Hookup, In Basement
Parcel#: 70-58-10-03-000
Parking: Asphalt, Attached, Drain, Driveway, Electricity, Garage
Patio/Porch: Deck, Porch
Sewer: Septic Tank
Water: Public
Room Sizes
Recreation: N D x N D Level - Lower
Kitchen: N D x N D Level - First
Dining Room: N D x N D Level - First
Bedroom: N D x N D Level - First
Bonus Room: N D x N D Level - Lower
Living Room: N D x N D Level - First
Bedroom: N D x N D Level - First
Bedroom: N D x N D Level - First
Laundry: N D x N D Level - Lower
Bathroom: N D x N D Level - First
Local Schools
School District: Zanesville City
Listed By / Shown By
Listed By
Agency Name: Leonard and Newland Real Estate Services
Agency Contact: stevedaileyrealtor@gmail.com, 740-995-0239
Shown By
Agent Name: Lydia Walls
Agent Phone: (937) 935-5597
Agency Title: Key Realty

Estimate Your Payment
Estimated Payment
$ 1,745.55 per month $1,510.30 Principal & Interest $156.50 Property Tax $78.75 Homeowner's Insurance
107 Radnor Drive | MLS# 5233882
This single family home located at 107 Radnor Drive, Zanesville, OH 43701 is currently listed for sale with an asking price of $269,999. This property was built in 1960 and has 3 bedrooms and 1 full baths with 1499 sq. ft. Radnor Drive is located in the Eastlynd Acres subdivision within the Zanesville City school district. Search Eastlynd Acres real estate on www.lydiawalls.com today.