
BEDS4
BATHS1 full 1 partial
SQUARE FEET1,880
MLS#1049814
STATUSActive
PROPERTY TYPEResidential - Single Family
SCHOOLRiverside
Property Description
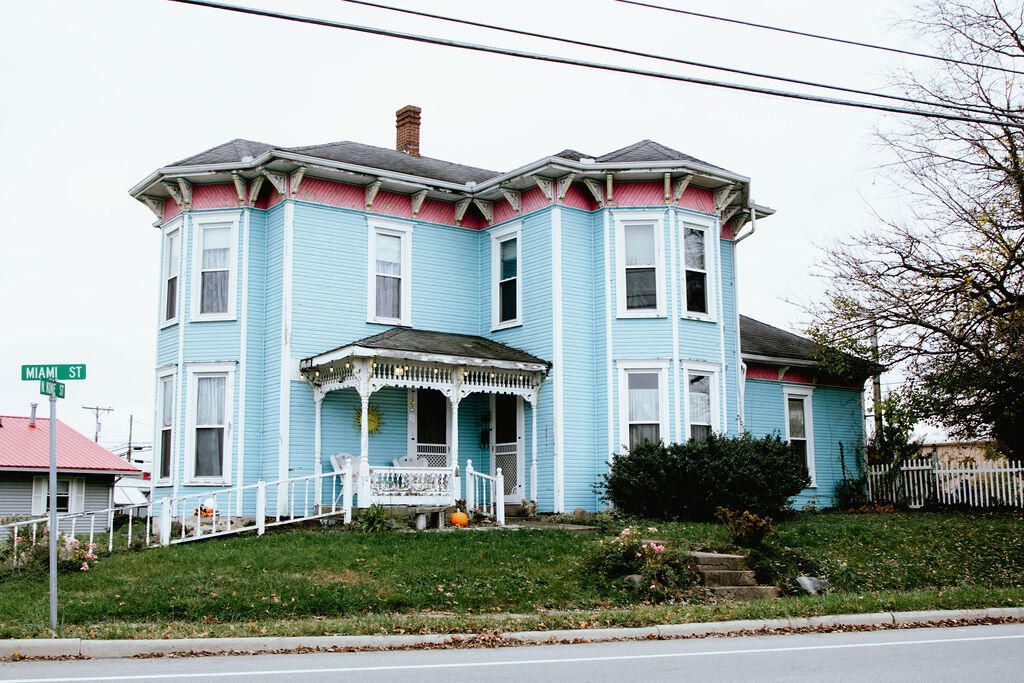
Victorian charm, distinctive character, and a backyard full of personality! This unique four-bedroom home in downtown DeGraff offers a layout featuring two bedrooms on the main level and two upstairs, a spacious kitchen, and a formal dining room. Beautiful Victorian-style windows welcome in plenty of natural light, adding to the homes warmth and appeal. Outside, discover a backyard retreat complete with a patio and pergola, koi pond, partially fenced yard, shed, and even a treehouse! Additional parking is available behind the home. Refrigerator, stove, washer, and dryer convey. Enjoy the convenience of downtown living with local businesses and amenities just a short walk away. A truly one-of-a-kind property with plenty of character inside and out!
Property Features
Property Type: Residential - Single Family
Basement: Unfinished
Fenced: Yes
Garage: No Garage
Heating: Natural Gas, Other
Home Style: Victorian
Lot Size: 0.32 Acres
Stories: 2.0
Taxes: $1,450
Year Built: 1900
Amenities
Fenced
Porch
Feature Descriptions
Additional Structures: Shed(s)
Additional Tax Info: Homestead
Appliances: Electric Water Heater, Washer, Refrigerator, Range, Dryer
Days on Site: 4
Exterior: Wood Siding
Lot: Residential Lot
Lot Dimensions: .32 Acres
Parcel ID: 261170706012000
Sewer: Public Sewer
Structure Type: House
Water: Supplied Water
Zoning: Residential
Room Sizes
Living Room: 17.00X15.00 Level - 1
Dining Room: 15.00X10.00 Level - 1
Kitchen: 15.00X15.00 Level - 1
Bedroom 1: 17.00X14.00 Level - 1
Bedroom 2: 11.00X11.00 Level - 1
Bedroom 3: 17.00X14.00 Level - 2
Bedroom 4: 15.00X14.00 Level - 2
Bathroom 1: 12.00X8.00 Level - 2
Local Schools
School District: Riverside
Listed By / Shown By
Listed By
Agency Name: Howard Hanna Real Estate Services
Agent Name: Angie Shoe
Agency Phone: (937) 592-9498

Shown By
Agent Name: Lydia Walls
Agent Phone: (937) 935-5597
Agency Title: Key Realty

Estimate Your Payment
Estimated Payment
$ 1,209.04 per month $1,034.28 Principal & Interest $120.83 Property Tax $53.93 Homeowner's Insurance
107 N Koke Street | MLS# 1049814
This single family home located at 107 N Koke Street, De Graff, OH 43318 is currently listed for sale with an asking price of $184,900. This property was built in 1900 and has 4 bedrooms and 1 full and 1 partial baths with 1880 sq. ft. N Koke Street is located within the Riverside school district. Search De Graff real estate on www.lydiawalls.com today.