
BEDS4
BATHS3 full
SQUARE FEET3,328
MLS#847681
STATUSActive
PROPERTY TYPEResidential - Single Family
SUBDIVISIONFrederick H Bartletts Beverly Shores
SCHOOLMichigan City
Property Description
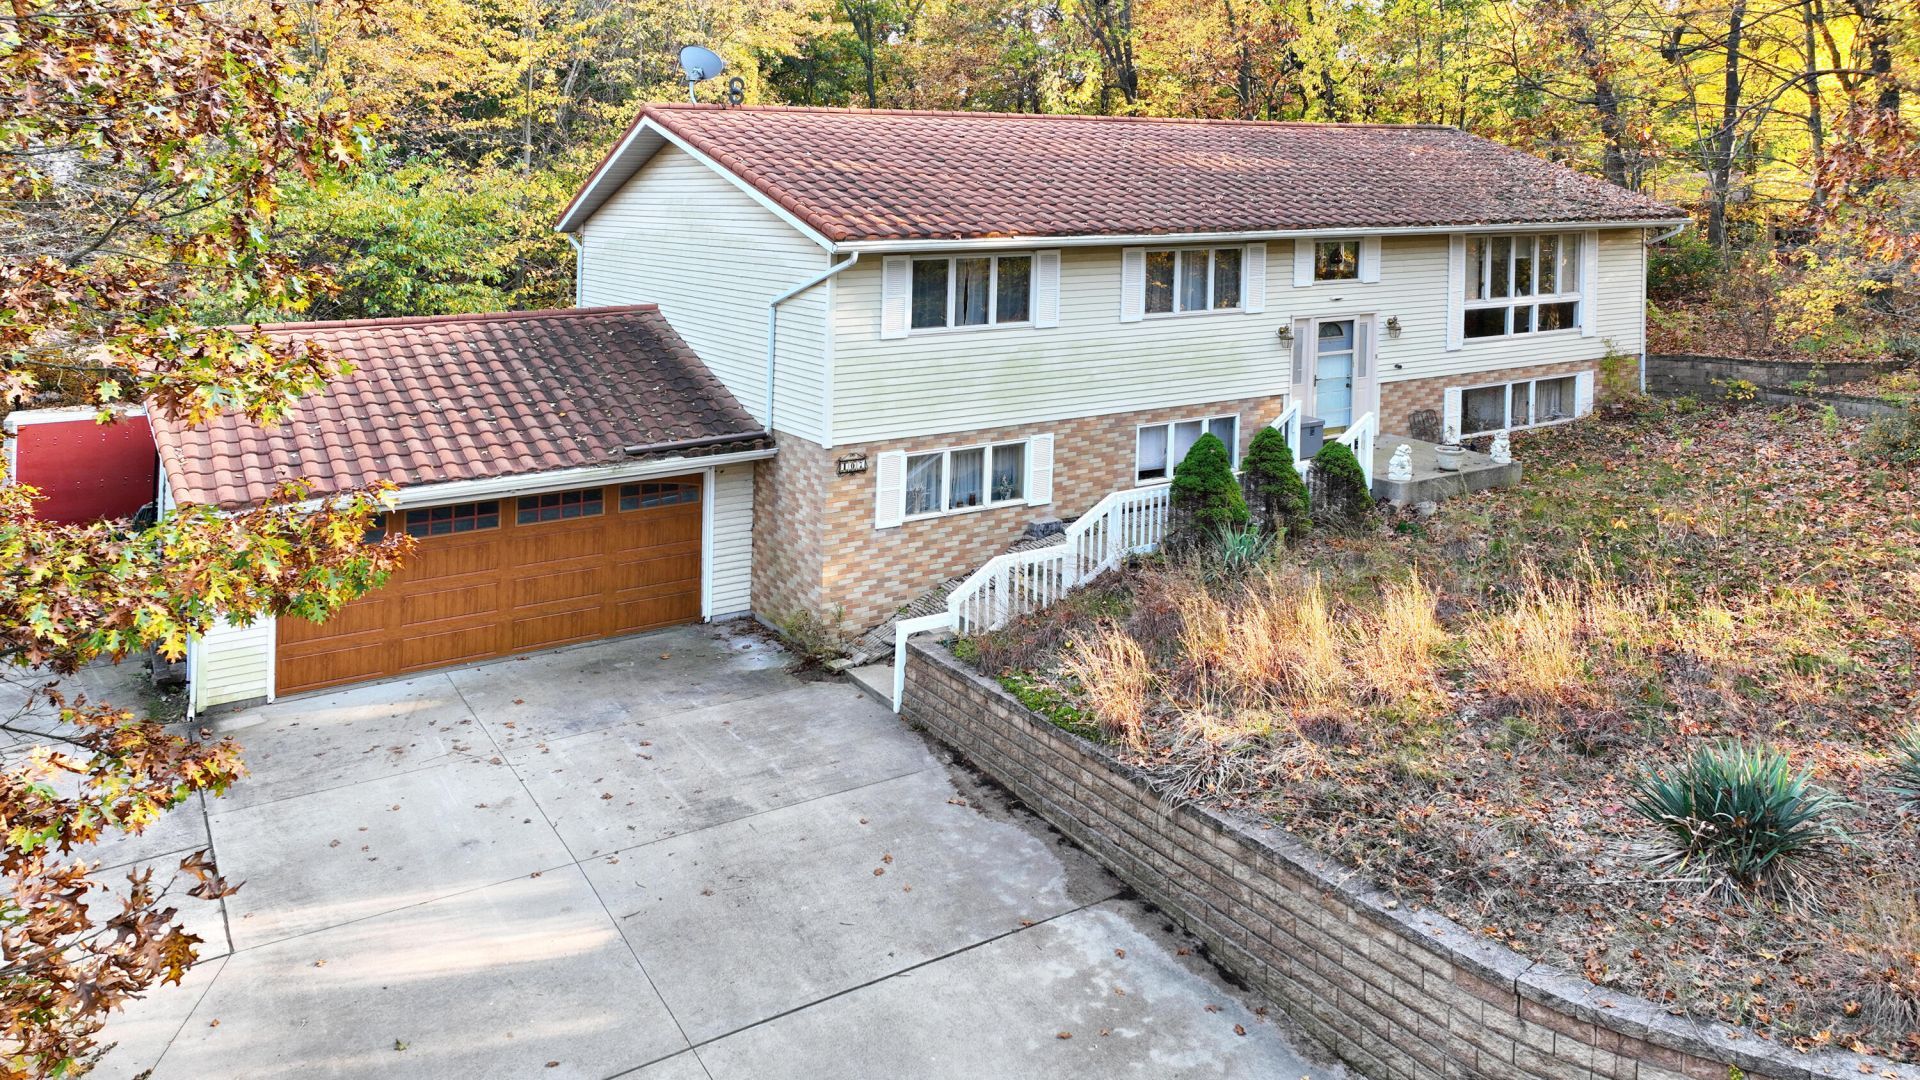
Perched on a tranquil, low-density street, this light-filled residence offers a rare blend of elegance and flexible living. The freshly remodeled upper level features rich hardwood floors that flow effortlessly through bright, airy living spaces. The property is anchored by an authentic Spanish tile roof, delivering enduring character from the moment you arrive. A self-contained lower-level in-law suite--complete with a private entrance--provides ideal multi-generational flexibility or guest privacy.
Property Features
Property Type: Residential - Single Family
Garage: 2 car attached
Heating: Forced Air, Natural Gas
Lot Size: 0.52 Acres
Stories: 2.0
Taxes: $5,125
Year Built: 1983
Amenities
Ceiling Fan(s)
Wet Bar
Stone Counters
Soaking Tub
Open Floorplan
Kitchen Island
In-Law Floorplan
Entrance Foyer
Lighting
Rain Gutters
Private Yard
Appliances
Built-In Gas Range
Washer
Stainless Steel Appliance(s)
Range Hood
Refrigerator
Gas Water Heater
Gas Cooktop
Dishwasher
Dryer
Feature Descriptions
Days on Site: 20
Lot: Back Yard, Wooded, Private
Parking Features: Attached, Garage Faces Front, Driveway, Concrete, Additional Parking, Garage Door Opener
Rooms Total: 12
Security Features: Smoke Detector(s)
Sewer: Septic Tank
Utilities: Cable Connected, Water Connected, Natural Gas Connected, Electricity Connected
Water: Well
Wooded: Yes
Room Sizes
Primary Bedroom: 11.5 x 15.0
Bedroom 2: 15.5 x 12.0
Bedroom 3: 15.5 x 11.0
Bedroom 4: 15.0 x 11.0
Dining Room: 11.5 x 12.5
Kitchen: 13.0 x 12.0
Living Room: 19.0 x 24.0
Dining Room: 12.0 x 12.0
Living Room: 16.0 x 12.0
Kitchen: 12.0 x 9.0
Sunroom: 20.0 x 12.0
Family Room: 30.0 x 20.5
Local Schools
High School: Michigan City High School
Middle School: Barker Middle School
Elementary School: Pine Elementary School
School District: Michigan City
Listed By / Shown By
Listed By
Agency Name: Arlene Beglin Real Estate
Agency Phone: (219) 872-4811
Shown By
Agent Name: Lydia Walls
Agent Phone: (937) 935-5597
Agency Title: Key Realty

Estimate Your Payment
Estimated Payment
$ 4,894.09 per month $4,245.63 Principal & Interest $427.08 Property Tax $221.38 Homeowner's Insurance
107 E Clearwater Avenue, Unit 556 | MLS# 847681
This single family home located at 107 E Clearwater Avenue, Unit 556, Beverly Shores, IN 46301 is currently listed for sale with an asking price of $759,000. This property was built in 1983 and has 4 bedrooms and 3 full baths with 3328 sq. ft. E Clearwater Avenue, Unit 556 is located in the Frederick H Bartletts Beverly Shores subdivision within the Michigan City school district. Search Frederick H Bartletts Beverly Shores real estate on www.lydiawalls.com today.