
BEDS2
BATHS2 full
SQUARE FEET1,014
MLS#10010694
STATUSActive
PROPERTY TYPEResidential - Condominium
SUBDIVISIONAl-Phine
SCHOOLEdgerton
Property Description
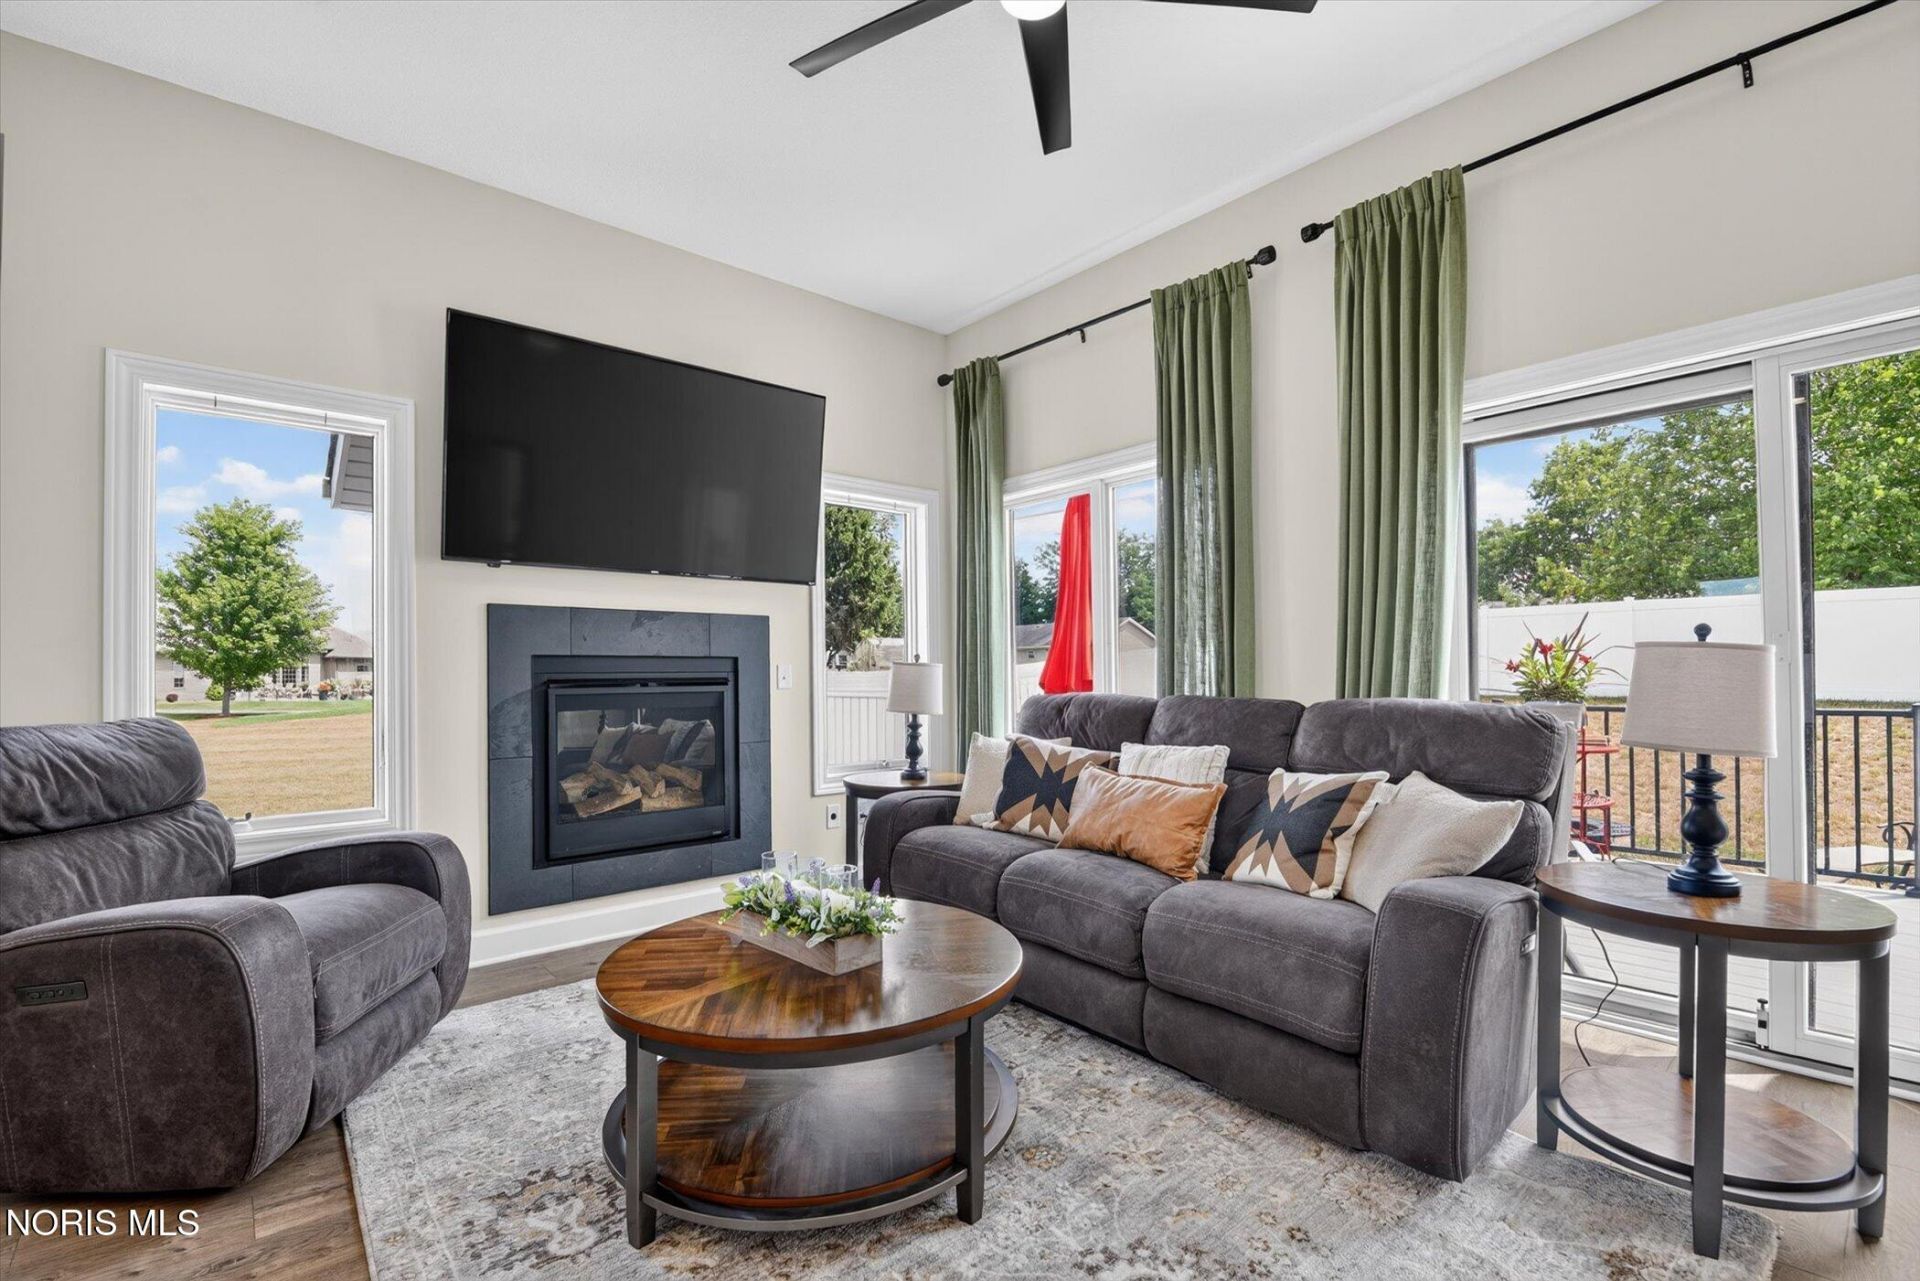
Approximately 2,028 Finished Sq. Ft. with Main-Floor Living, a Private Office, Finished Lower Level, and Exterior Maintenance Included Built in 2022, this end-unit Alpine Hills condominium combines 1,014 square feet of main-floor living with an additional 1,014 finished square feet below grade. The main level offers an open kitchen, dining and living area, a primary suite with a low-threshold shower, main-floor laundry, and a private office. The finished lower level adds a second bedroom, full bath, bonus room, and a second living area. A 2-car attached garage, custom storage, private fenced outdoor space, fiber internet, and association-maintained exterior services make the home well suited for buyers who want space without spending every weekend on upkeep. Confirm the monthly association fee and covered services in the association documents before publication. Features- ? 1,014 sq. ft. above grade plus 1,014 finished sq. ft. below grade. ? End-unit design with no unit above or below. ? Main-floor primary suite, laundry, and daily living areas. ? Private office with a door for remote work or household administration. ? Finished lower level with bedroom, full bath, bonus room, and second living area. ? 2-car attached garage and extensive custom storage. ? Private fenced outdoor area, deck, and rear patio. ? Fiber internet and low-maintenance ownership structure.
Property Features
Property Type: Residential - Condominium
Basement: Yes
Basement: Concrete, Finished, Full
Cooling: Central Air
Fireplaces: 1
Garage: 6 car attached
Heating: Forced Air, Natural Gas
Home Style: Traditional
Roof Type: Shingle
Stories: 1.0
Year Built: 2023
Amenities
Eat-in Kitchen
Entrance Foyer
Open Floorplan
Storage
Walk-In Closet(s)
Private Yard
Feature Descriptions
Appliances: Dishwasher, Microwave, Water Heater, Dryer, Electric Range, Refrigerator, Washer, Water Softener Owned
Community Features: Curbs, Street Lights
Days on Site: 21
Exterior: Stone, Vinyl Siding
Fencimg: Full, Privacy
Fireplace: Gas
Flooring: Carpet
HOA Fee: $100/ Annually
Laundry: Inside, Main Level
Lot: Cul-De-Sac, Rolling Slope
Other Equipment: Sump Pump
Parcel#: 061-210-01-045.501
Parking: Accessible Parking, Concrete, Gravel, Off Street, Additional Parking, Attached Garage, Driveway, Garage Door Opener, Parking Pad
Parking Notes: Accessible Parking, Concrete, Gravel, Off Street, Addi
Patio/Porch: Rear Patio, Deck
Pets Allowed: Yes, Birds OK, Cats OK, Dogs OK
Sewer: Public Sewer
Special View Info: Trees/Woods
Utilities: Electricity Connected, Natural Gas Connected, Sewer Connected, Water Connected, Underground Utilities
Water: Public
Window: Window Screen(s)
Local Schools
High School: Edgerton
Middle School: Edgerton
Elementary School: Edgerton
School District: Edgerton
Listed By / Shown By
Listed By
Agency Name: Coldwell Banker Classic Proper
Agency Phone: 419-636-4551
Shown By
Agent Name: Lydia Walls
Agent Phone: (937) 935-5597
Agency Title: Key Realty

Estimate Your Payment
Estimated Payment
$ 1,883.32 per month $1,789.99 Principal & Interest $0.00 Property Tax (data not provided by mls) $93.33 Homeowner's Insurance
107 Dairy Drive | MLS# 10010694
This condo located at 107 Dairy Drive, Edgerton, OH 43517 is currently listed for sale with an asking price of $320,000. This property was built in 2023 and has 2 bedrooms and 2 full baths with 1014 sq. ft. Dairy Drive is located in the Al-Phine subdivision within the Edgerton school district. Search Al-Phine real estate on www.lydiawalls.com today.