
BEDS2
BATHS2 full
SQUARE FEET1,744
MLS#5262547
STATUSActive
PROPERTY TYPEResidential - Single Family
SUBDIVISIONNorthern Add
SCHOOLSt Clairsville-Richl - 706
Property Description
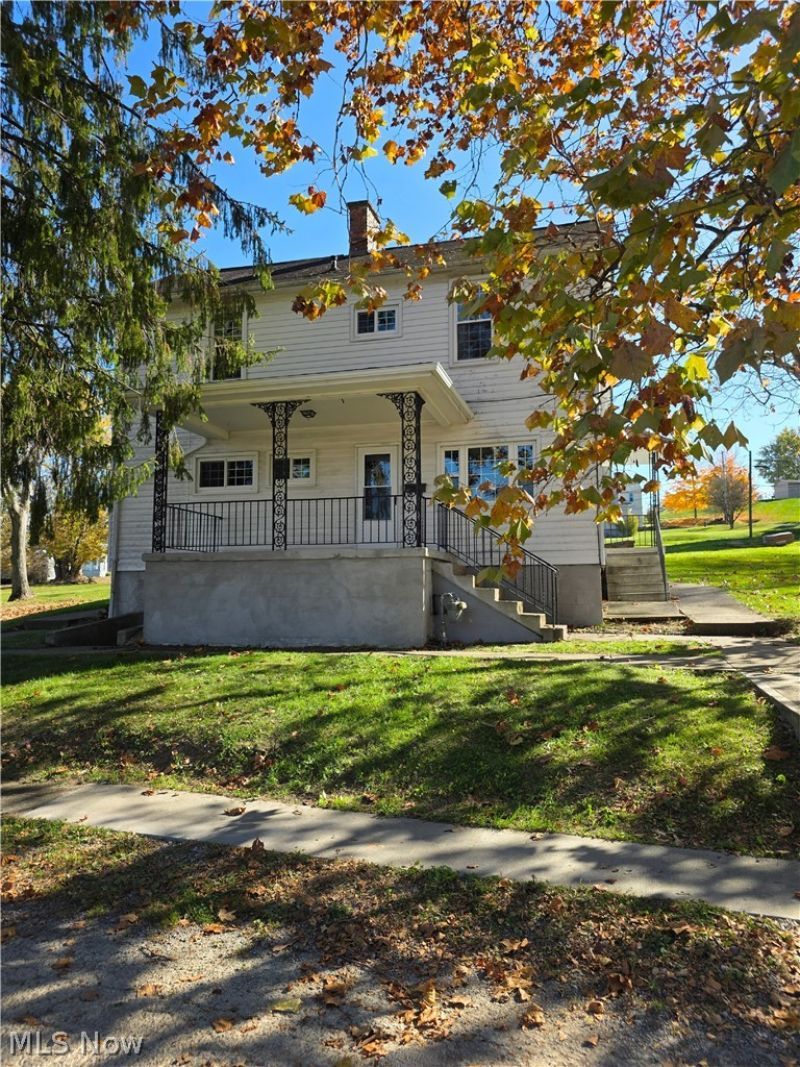
Located in St. Clairsville, this charming 2 to possibly 4 BR, 2-bath home sits on two spacious lots. Features a remodeled main floor with new flooring, paint, updated bath, and a modern kitchen with breakfast bar opening to a formal dining room and custom patio. Upstairs adds a spacious bedroom, full bath, living room, & bonus kitchen space. Easily transition this home to a single family home again! Includes central air, vinyl windows, newer water heater, new furnace, off-street parking & more. Don't miss this versatile property!
Property Features
Property Type: Residential - Single Family
Basement: Yes
Basement: Interior Entry, Unfinished, Walk-Up Access
Cooling: Central Air
Heating: Forced Air
Home Style: Conventional
Lot Size: 0.33 Acres
Roof Type: Asphalt, Fiberglass
Stories: 2.0
Taxes: $1,671 / year
Year Built: 1900
Amenities
Ceiling Fan(s)
Feature Descriptions
Exterior: Block, Metal Siding, Wood Siding
Lot: Back Yard, City Lot
Parcel#: 34-00021-000
Parking: Driveway, Gravel
Patio/Porch: Front Porch, Patio
Sewer: Public Sewer
Water: Public
Room Sizes
Bathroom: N D x N D Level - Second
Bedroom: N D x N D Level - Second
Living Room: N D x N D Level - Second
Kitchen: N D x N D Level - Second
Bathroom: N D x N D Level - First
Bedroom: N D x N D Level - First
Living Room: N D x N D Level - First
Dining Room: N D x N D Level - First
Eat-in Kitchen: N D x N D Level - First
Local Schools
School District: St Clairsville-Richl - 706
Listed By / Shown By
Listed By
Agency Name: NextHome New Horizons Equity Realty
Agency Contact: 833-843-6398, asmignano@gmail.com
Shown By
Agent Name: Lydia Walls
Agent Phone: (937) 935-5597
Agency Title: Key Realty
Estimate Your Payment
Estimated Payment
$ 1,080.32 per month $894.44 Principal & Interest $139.25 Property Tax $46.64 Homeowner's Insurance
107 Crescent Street | MLS# 5262547
This single family home located at 107 Crescent Street , Saint Clairsville, OH 43950 is currently listed for sale with an asking price of $159,900. This property was built in 1900 and has 2 bedrooms and 2 full baths with 1744 sq. ft. Crescent Street is located in the Northern Add subdivision within the St Clairsville-Richl - 706 school district. Search Northern Add real estate on www.lydiawalls.com today.