
BEDS3
BATHS1 full
SQUARE FEET999
MLS#1048776
STATUSActive
PROPERTY TYPEResidential - Single Family
SUBDIVISIONHeritage Hills Sub Sec 8
SCHOOLTroy
Property Description
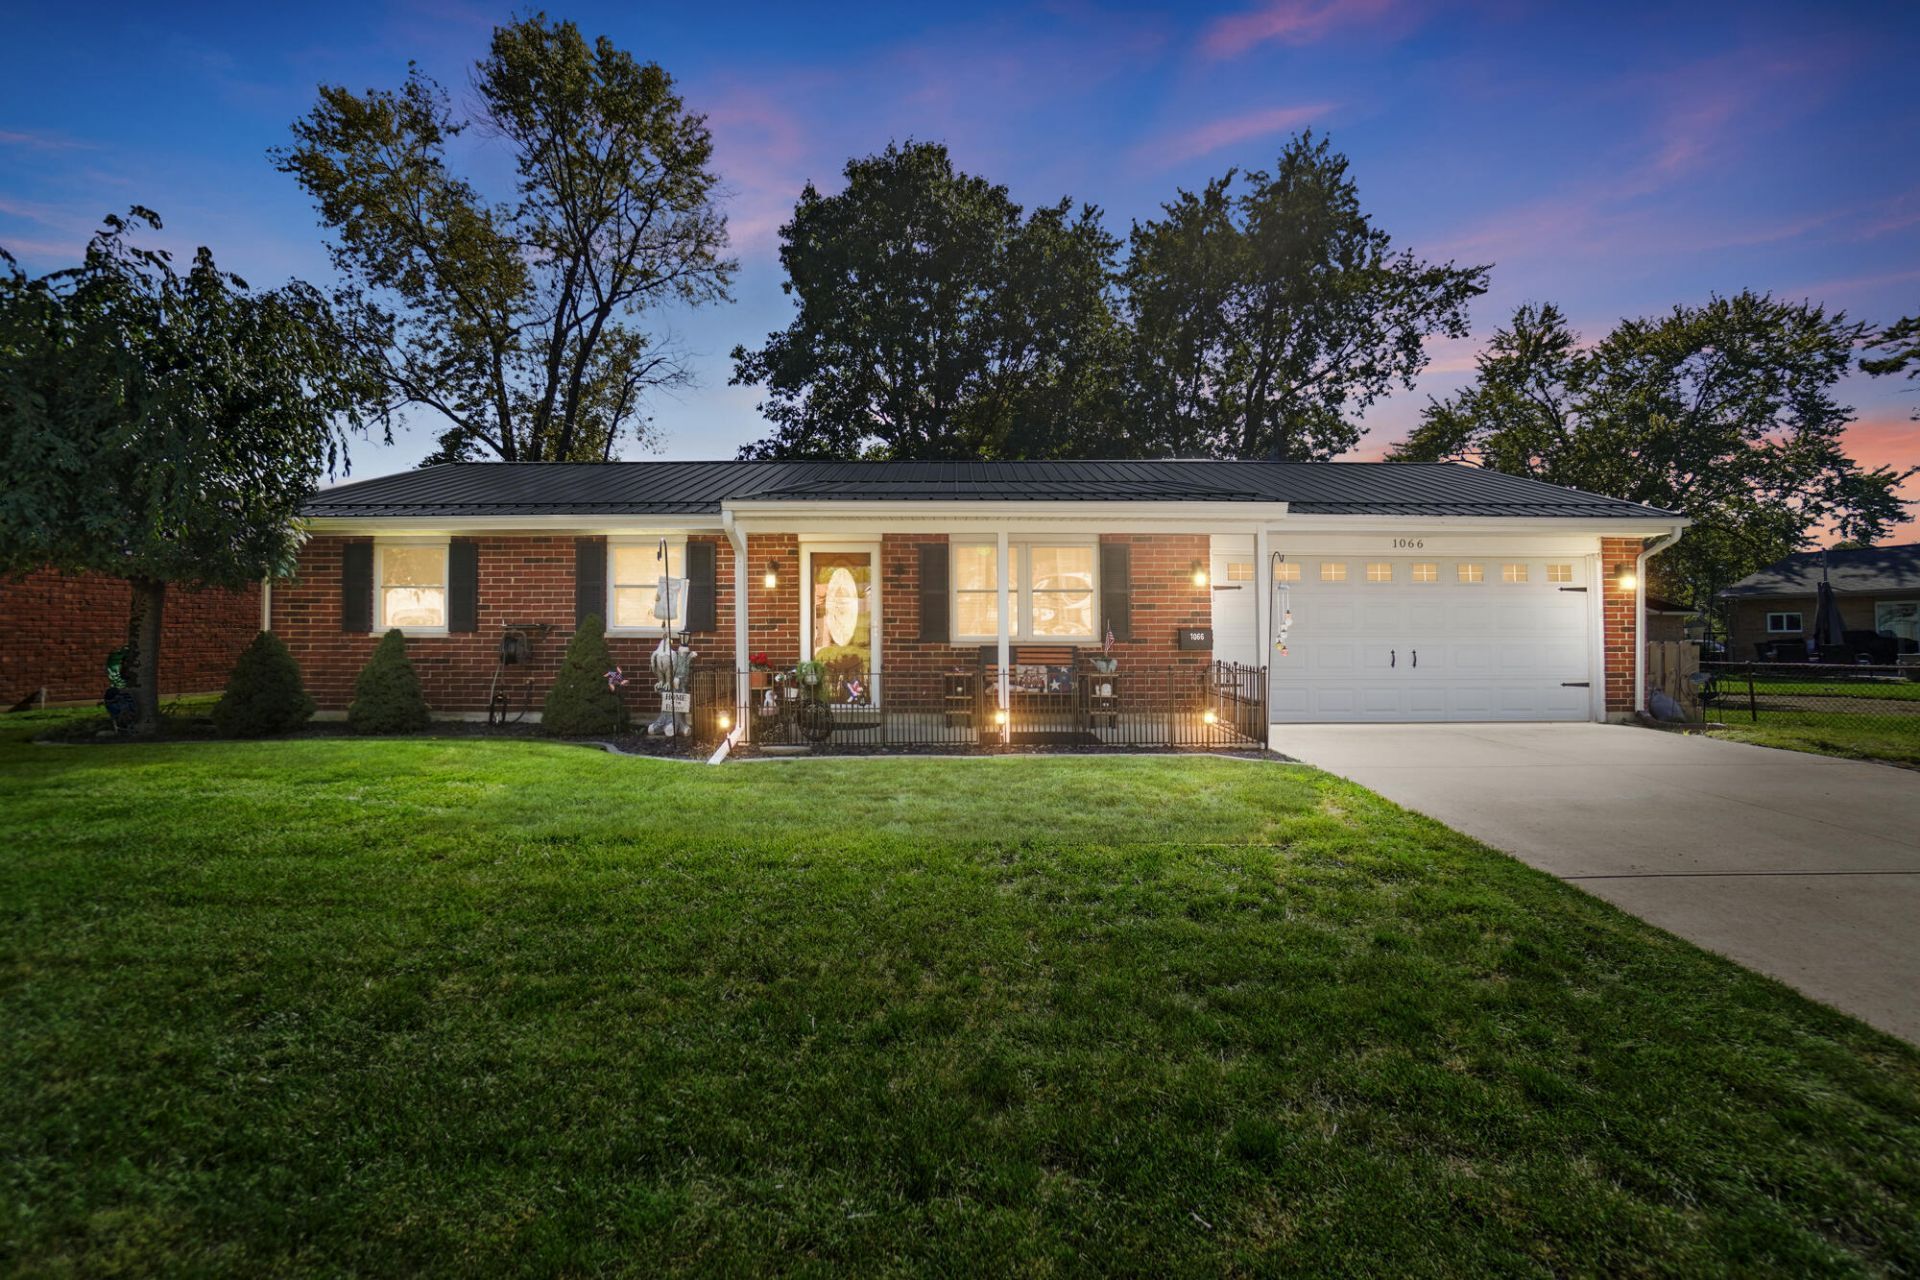
Welcome to 1066 Stonyridge Ave. , this beautifully updated 3-bedroom ranch in Troy! This charming home offers comfortable single-level living with numerous recent improvements, including an updated bathroom, refreshed flooring, and an inviting new front porch that creates a welcoming first impression. The home also features a functional kitchen, spacious living areas, an attached two-car garage, and a fenced backyard with patio space for outdoor enjoyment. Conveniently located in Troy with easy access to shopping, dining, schools, and everyday amenities, this move-in-ready home is a wonderful opportunity for a first-time buyer, downsizer, or anyone looking for a well-maintained home with thoughtful updates. Come see all that 1066 Stonyridge has to offer!
Property Features
Property Type: Residential - Single Family
Basement: None
Cooling: Central Air
Fenced: Yes
Garage: 2
Garage: Other
Heating: Forced Air, Natural Gas
Lot Size: 0.17 Acres
Stories: 1.0
Taxes: $4,366
Year Built: 1972
Amenities
Ceiling Fan(s)
Fenced
Porch
Patio
Feature Descriptions
Appliances: Gas Water Heater, Washer, Range, Dryer, Dishwasher
Exterior: Brick, Vinyl Siding
Foundation: Slab
Lot: Residential Lot
Lot Dimensions: 75 x 109
Parcel ID: D08057120
Sewer: Public Sewer
Structure Type: House
Utilities: Natural Gas Connected
Water: Supplied Water
Zoning: Residential
Room Sizes
Bedroom 1: 12.00X11.00 Level - 1
Bedroom 2: 10.00X10.00 Level - 1
Bedroom 3: 10.00X10.00 Level - 1
Kitchen: 17.00X12.00 Level - 1
Living Room: 15.00X13.00 Level - 1
Utility Room: 8.00X5.00 Level - 1
Local Schools
School District: Troy
Listed By / Shown By
Listed By
Agency Name: Coldwell Banker Heritage Realtors
Agent Name: Kathy Sturgeon
Agency Phone: (937) 665-1800

Shown By
Agent Name: Lydia Walls
Agent Phone: (937) 935-5597
Agency Title: Key Realty

Estimate Your Payment
Estimated Payment
$ 1,717.47 per month $1,286.55 Principal & Interest $363.83 Property Tax $67.08 Homeowner's Insurance
1066 Stonyridge Avenue | MLS# 1048776
This single family home located at 1066 Stonyridge Avenue, Troy, OH 45373 is currently listed for sale with an asking price of $230,000. This property was built in 1972 and has 3 bedrooms and 1 full baths with 999 sq. ft. Stonyridge Avenue is located in the Heritage Hills Sub Sec 8 subdivision within the Troy school district. Search Heritage Hills Sub Sec 8 real estate on www.lydiawalls.com today.