
BEDS3
BATHS2 full 1 partial
SQUARE FEET1,676
MLS#1048623
STATUSActive
PROPERTY TYPEResidential - Single Family
SUBDIVISIONAmherst Meadows
SCHOOLLondon
Property Description
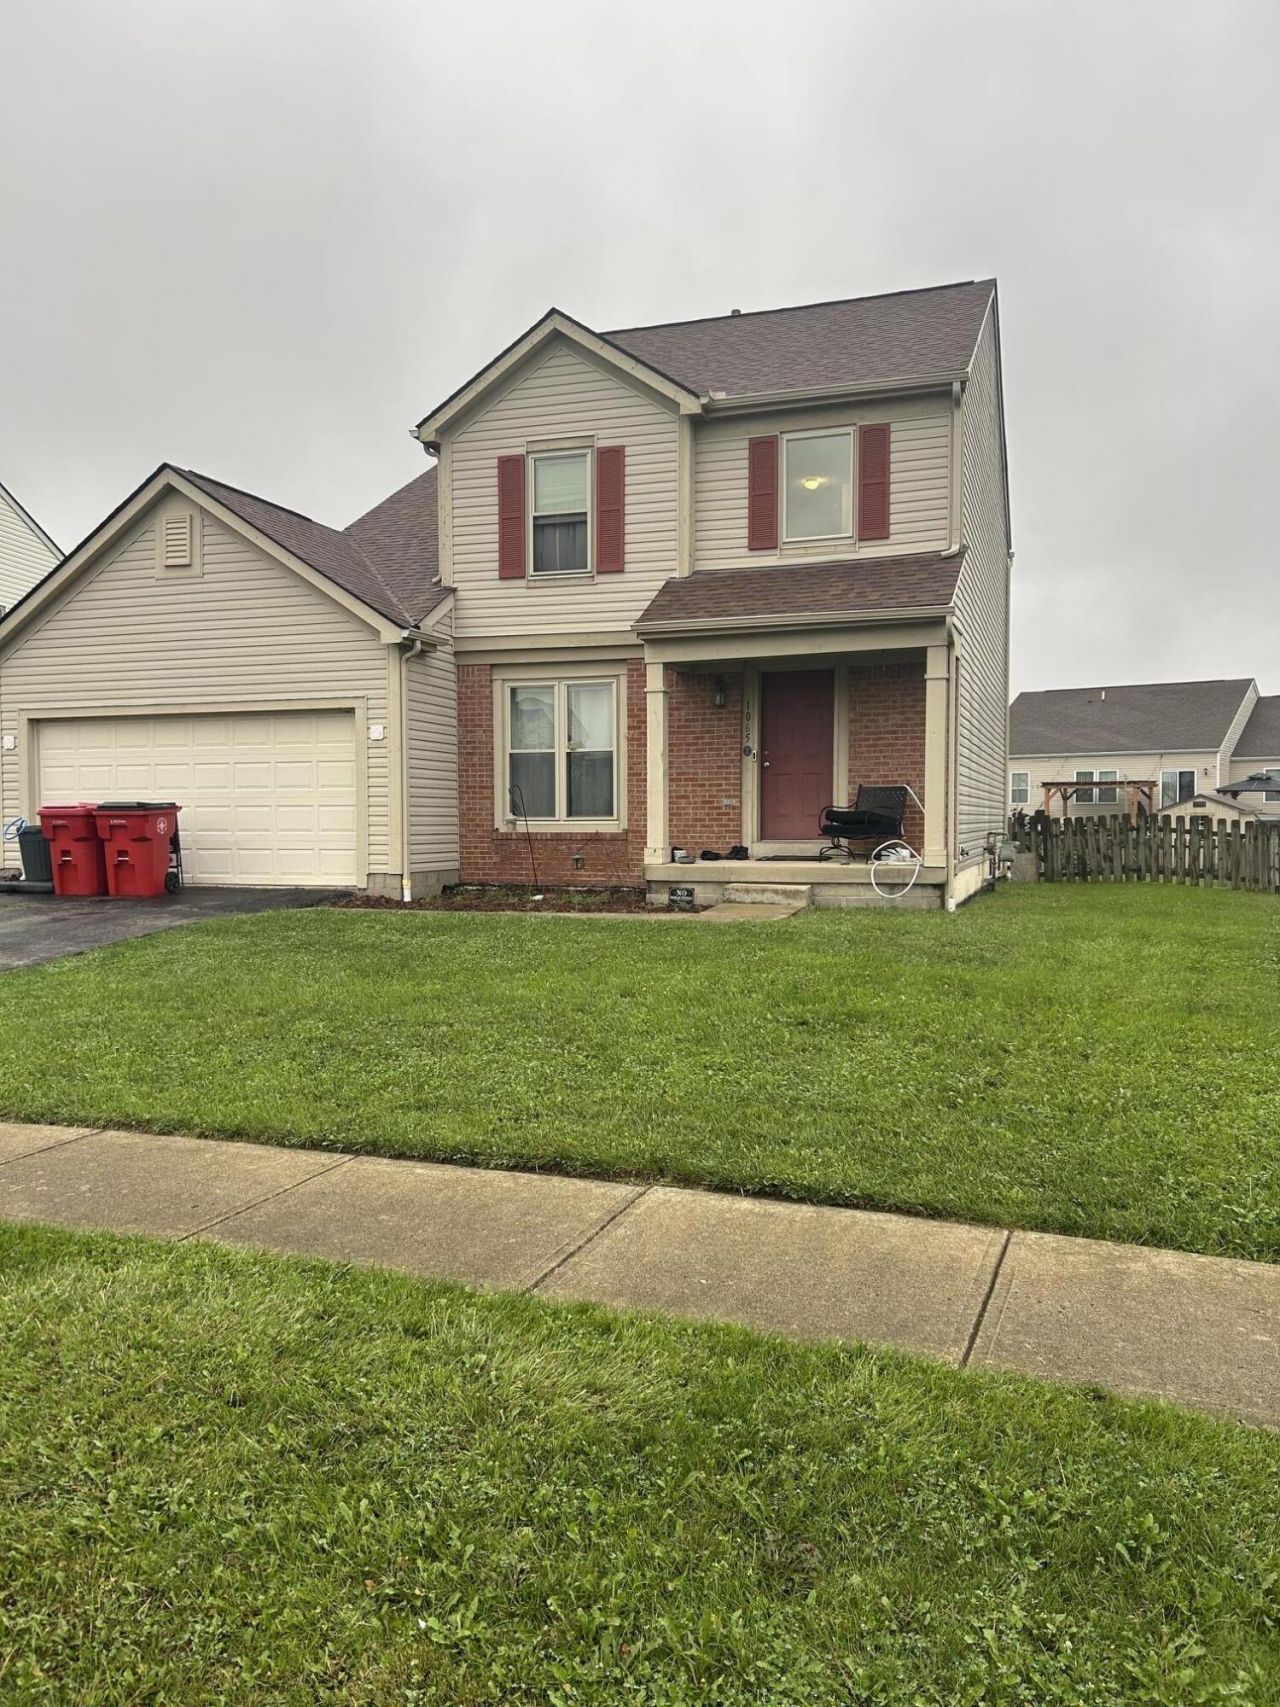
Welcome to this 3 Bedroom, 2.5 Bath, 2 story home, located in the Amherst Meadows neighborhood. As you walk in the front door, there is a dining room/family room area to the left. To the right is an Open stairway to the second floor. Half bath downstairs. Kitchen with Island for work area, and lots of cabinets and storage. Spacious living room with Gas fireplace. Partial New flooring on main floor in 2022. Sliding doors from Kitchen lead to large deck for entertaining and 60x147 back yard that is fully fenced. The upstairs has the Primary Bedroom with full bath, with a walk-in shower and walk in closet. 2 other bedrooms are upstairs and another Full Bath. The basement adds another 794 square feet of storage, laundry area and possible living space. It is a Block foundation. Many options for usage. Close to schools and shopping. This home is currently listed as Seller finding Home of Choice. Showings to begin on September 26. Due to Sellers work schedule, showings during the week after 4:30pm. No showing restriction times on the weekend.
Property Features
Property Type: Residential - Single Family
Basement: Block, Full
Cooling: Central Air
Fenced: Yes
Fireplaces: 1
Garage: 2 car attached
Garage: Attached
Heating: Forced Air, Natural Gas
Lot Size: 0.23 Acres
Stories: 2.0
Taxes: $2,760
Year Built: 1999
Amenities
Partial Window Coverings
Walk-In Closet(s)
Deck
Porch
Fenced
Feature Descriptions
Appliances: Dishwasher, Range
Days on Site: 7
Exterior: Vinyl Siding
Fireplace: Gas, One Fireplace
Foundation: Block
Lot: Residential Lot
Lot Dimensions: 60x147
Parcel ID: 3102617012
Sewer: Public Sewer
Special Features: Bath 1st Floor
Structure Type: House
Utilities: Natural Gas Connected
Water: Supplied Water
Zoning: Residential
Local Schools
School District: London
Listed By / Shown By
Listed By
Agency Name: Koerner Realty
Agent Name: Cindy J. Randall
Agency Phone: (937) 653-4040

Shown By
Agent Name: Lydia Walls
Agent Phone: (937) 935-5597
Agency Title: Key Realty

Estimate Your Payment
Estimated Payment
$ 2,172.18 per month $1,845.93 Principal & Interest $230.00 Property Tax $96.25 Homeowner's Insurance
1065 E Margate Circle | MLS# 1048623
This single family home located at 1065 E Margate Circle, London, OH 43140 is currently listed for sale with an asking price of $330,000. This property was built in 1999 and has 3 bedrooms and 2 full and 1 partial baths with 1676 sq. ft. E Margate Circle is located in the Amherst Meadows subdivision within the London school district. Search Amherst Meadows real estate on www.lydiawalls.com today.