
BEDS3
BATHS3 full
SQUARE FEET3,048
MLS#1899539
STATUSActive
PROPERTY TYPEResidential - Farm
SCHOOLFranklin County Scho
Property Description
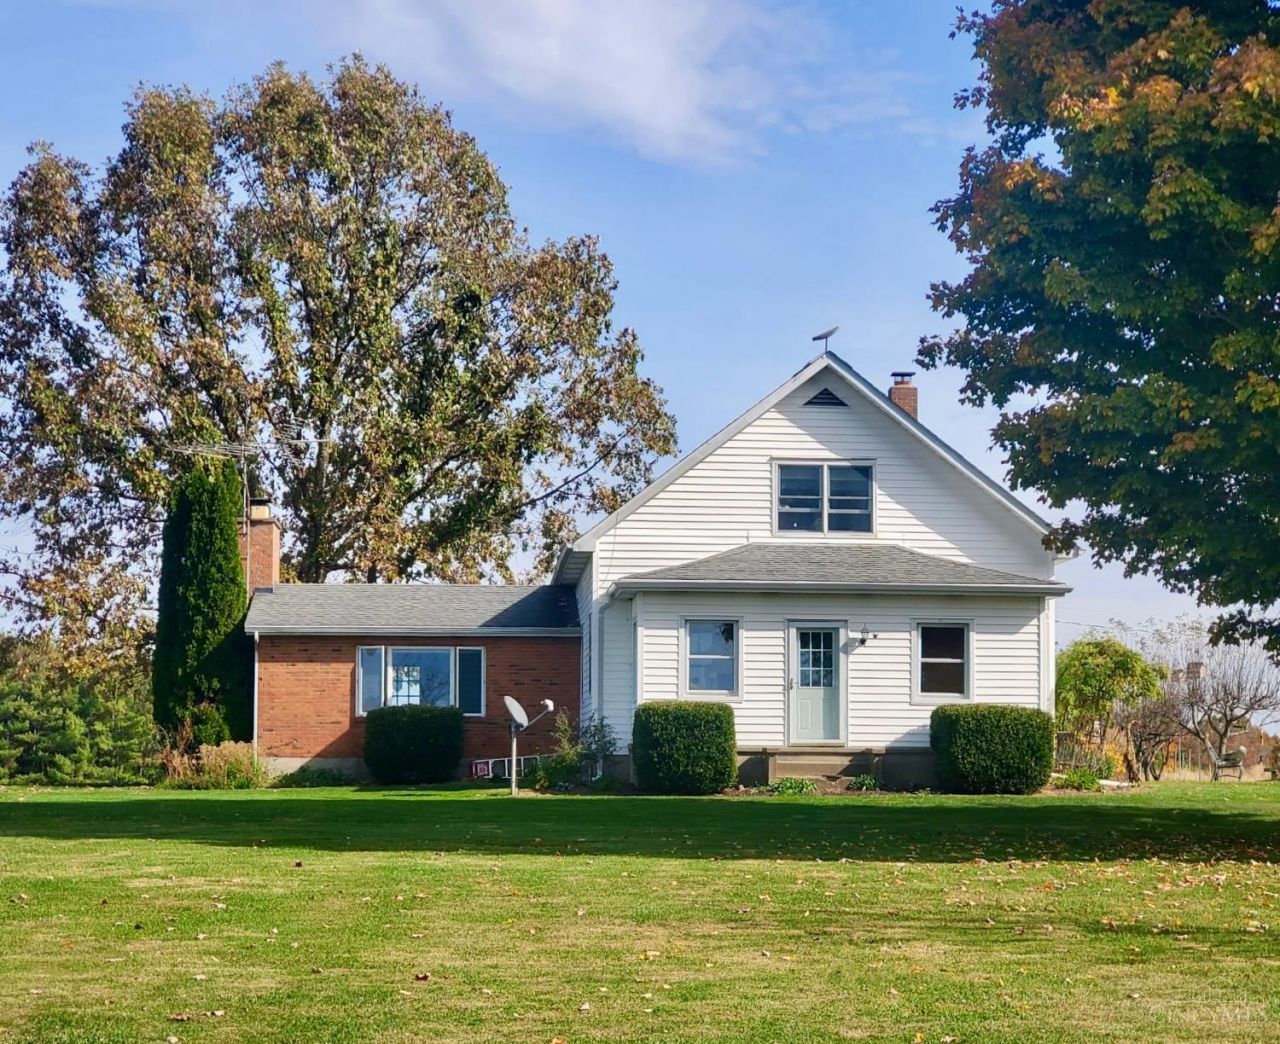
First time on the market. Welcome to 1065 Chappelow Ridge. A rare opportunity to own 61.5+/- beautiful acres where space, privacy and country living come together. This spacious, meticulously maintained 3 bed, 3 full bath farm home offers room to spread out and enjoy. Featuring a living rm, family rm, eat in kitchen plus formal dining rm, enjoy cozy fires this winter (fp was wood, converted to gas) 1st fl primary w/ handicap bath, and laundry. Wired for whole house generator. 2 separate garage buildings. The possibilities come alive outdoors! Whether you have farm animals, hobbies, equipment, or simply enjoy wide open spaces, this property has so much to offer. Several paddocks, cow/horse pastures, large pond, cow pond, stable space, additional lean-tos. City water ran to all out buildings, large garage has air & heat. Opportunities like this don't come along every day! Come experience everything this farm has to offer. Please see attached photo of plat. Drone & additional photos soon
Property Features
Property Type: Residential - Farm
Basement: Yes
Basement: Full
Cooling: Ceiling Fans, Geothermal
Fireplaces: 1
Garage: 6
Heating: Oil, Geothermal
Home Style: Farmhouse
Lot Size: 61.50 Acres
Roof Type: Shingle
Stories: 2.0
Taxes: $2,362
Year Built: 1936
Feature Descriptions
Appliances: Oven/Range, Dishwasher, Refrigerator
Basement Fatures: Concrete Floor, Unfinished
Days on Site: 14
Exterior: Brick, Vinyl Siding
Family Room: Tile Floor, Fireplace, Walkout, Wall-to-Wall Carpet
Farm Type: Poultry, Cattle, Horse
Fencing: Barbed Wire
Fireplace Features: Brick, Gas
Foundation: Poured
Garage/Carport: Oversized, Garage Detached, Workshop, Heated
Gas: Propane
Kitchen: Eat-In, Walkout
Lot Dimensions: 61.5+/-
Mechanical Systems: Water Softener, Garage Door Opener
Other Structures: Barn, Workshop
Parcel #: 24-17-31-300-002.000-021
Parking: Driveway
Primary Bathroom: Bidet, Built-In Shower Seat, Shower
Primary Bedroom: Bath Adjoins, Wall-to-Wall Carpet
Rooms Total: 7
Sewer: Septic Tank
Smart Technology: Garage Door Opener
Special View Info: Pasture, Valley, Woods
SQFT Basement: 884
Tax Abatement: No
Water: Public
Water Heater: Electric, Other
Window Features: Double Hung, Vinyl, Wood
Room Sizes
Primary Bedroom: 12 X 13 Level - 1
Bedroom 2: 14 X 12 Level - 2
Bedroom 3: 13 X 12 Level - 2
Dining Room: 12 X 13 Level - 1
Family Room: 19 X 11 Level - 1
Living Room: 17 X 13 Level - 1
Local Schools
School District: Franklin County Scho
Listed By / Shown By
Listed By
Agency Name: Bischoff Realty
Agent Name: Todd Bischoff
Agency Phone: 513-367-2171

Shown By
Agent Name: Lydia Walls
Agent Phone: (937) 935-5597
Agency Title: Key Realty

Estimate Your Payment
Estimated Payment
$ 11,967.01 per month $11,186.87 Principal & Interest $196.83 Property Tax $583.30 Homeowner's Insurance
1065 Chappelow Ridge Road | MLS# 1899539
This farm located at 1065 Chappelow Ridge Road, West Harrison, IN 47060 is currently listed for sale with an asking price of $1,999,900. This property was built in 1936 and has 3 bedrooms and 3 full baths with 3048 sq. ft. Chappelow Ridge Road is located within the Franklin County Scho school district. Search West Harrison real estate on www.lydiawalls.com today.