
BEDS3
BATHS2
SQUARE FEET1,490
MLS#20265508
STATUSActive
PROPERTY TYPEResidential - Single Family
SUBDIVISIONRosebud Estates
Property Description
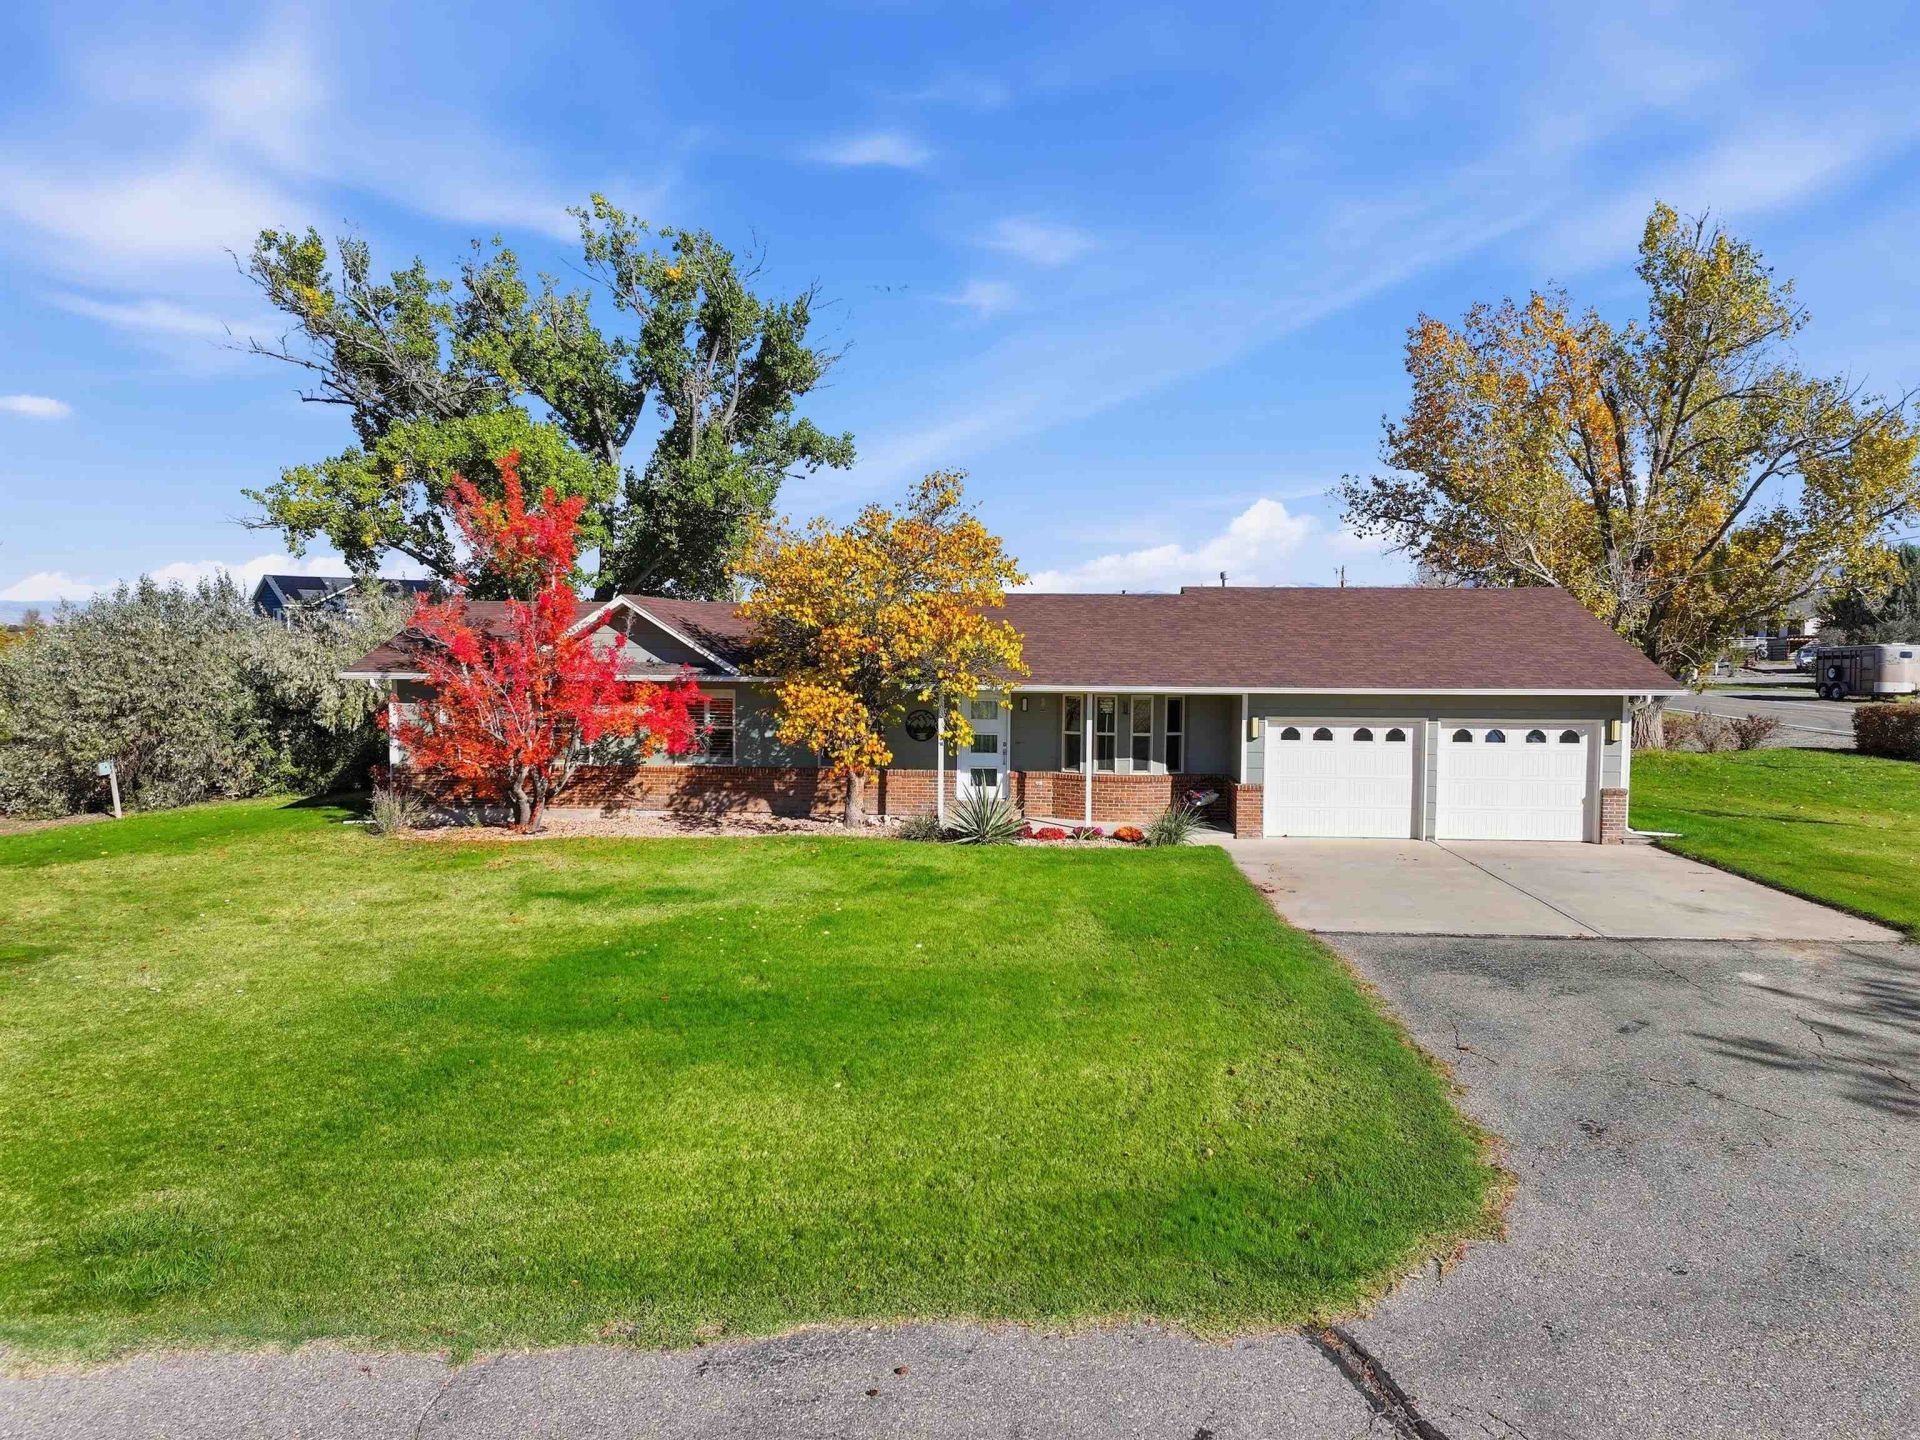
THIS DARLING ,REMODELED, COZY HOME SITTING ON 1.13 ACRE BEAUTIFUL SETTING ,LOVELY VIEWS. 3 BED,2 BATH 1490SQ. FT HOME. UPGRADED GRANITE TOP, CABINETS,FLOORING,PAINT,NEWER DOORS . INCLUDING SHUTTERS THROUGHOUT THE HOME. BATHROOMS ARE SUPER LOVELY MASTER HAS TWO SINKS AND UPGRADED SHOWER. INCLUDING A DETACHED HEATED SMALLER SHOP USE FOR STORAGE OR POTENTIAL FOR OTHER USES. BEAUTIFUL TREES AND BUSHES HAVE BEEN ADDED TO LANDSCAPING. ALL INFORMATION INCLUDING BUT NOT LIMITED TO SQUARE FOOTAGE,MEASUREMENTS ,PRICING AN AVAILABILITY ARE ALL SUBJECT TO CHANGE/ERROR WITHOUT NOTICE.BUYER'S TO VERIFY ALL INFORMATION.
Property Features
Property Type: Residential - Single Family
Basement: Yes
Basement: Block, Crawl Space, Concrete
Cooling: Central Air
Garage: 2 car attached
Heating: Forced Air, Natural Gas
Home Style: Ranch
Lot Size: 1.13 Acres
Roof Type: Asphalt, Composition
Stories: 1.0
Year Built: 1986
Amenities
Ceiling Fan(s)
Kitchen/Dining Combo
Main Level Primary
Shed
Feature Descriptions
Appliances: Dishwasher, Disposal, Gas Oven, Gas Range, Microwave
Days on Site: 4
Exterior: Brick, Block, Masonite, Wood Frame
Flooring: Vinyl
HOA Fee: $250/ Annually
Laundry: In Kitchen, Washer Hookup, Dryer Hookup
Lot: Sprinklers In Rear, Sprinklers In Front, Irregular Lot, Landscaped
Lot Dimensions: ASSESOR
Parcel#: 2697-132-06-002
Parking: Attached, Garage, Garage Door Opener
Parking Notes: Attached, Garage, Garage Door Opener
Patio/Porch: Open, Patio
Sewer: Septic Tank
Water: Public
Zoning: RESIDENTAL
Room Sizes
Living Room: 17 X11 Level - Main
Laundry: 11 X9 Level - Main
Kitchen: 11 X8 Level - Main
Dining Room: 13 X9.5 Level - Main
Bedroom 3: 9 X18 Level - Main
Primary Bedroom: 16 X16 Level - Main
Bedroom 2: 11 X9 Level - Main
Local Schools
High School: Fruita Monument
Middle School: Fruita
Elementary School: Appleton
Listed By / Shown By
Listed By
Agency Name: STUDT REALTY, LLC/MB
Agency Phone: 970-424-5000
Shown By
Agent Name: Lydia Walls
Agent Phone: (937) 935-5597
Agency Title: Key Realty

Estimate Your Payment
Estimated Payment
$ 3,707.79 per month $3,524.04 Principal & Interest $0.00 Property Tax (data not provided by mls) $183.75 Homeowner's Insurance
1065 21 1/2 Road | MLS# 20265508
This single family home located at 1065 21 1/2 Road , Grand Junction, CO 81505 is currently listed for sale with an asking price of $630,000. This property was built in 1986 and has 3 bedrooms with 1490 sq. ft. 21 1/2 Road is located in the Rosebud Estates subdivision. Search Rosebud Estates real estate on www.lydiawalls.com today.