
BEDS3
BATHS2 full
SQUARE FEET1,860
MLS#1900465
STATUSActive
PROPERTY TYPEResidential - Single Family
SCHOOLSouthwest
Property Description
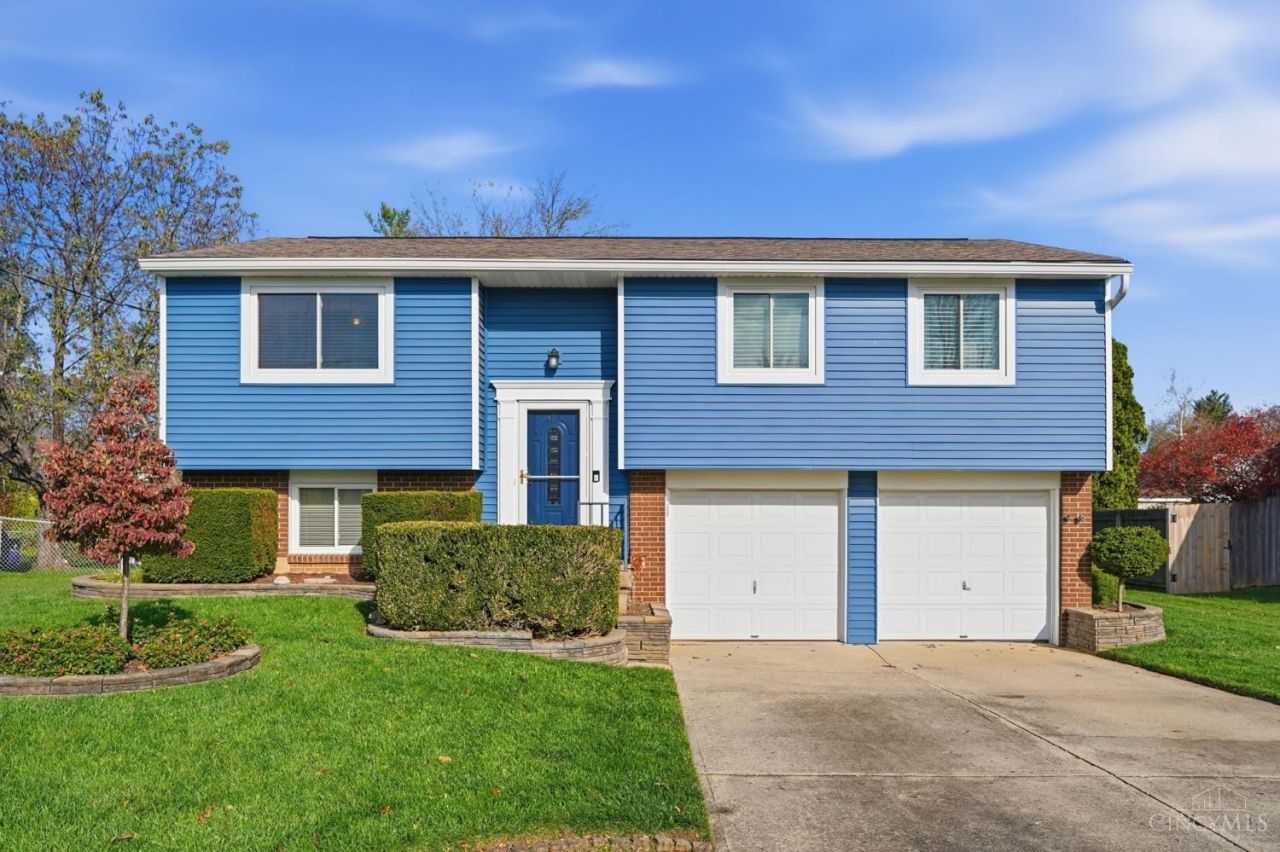
Welcome home to this spacious 3-bedroom, 2-full-bath home with room to live, work, and entertain! The layout features a living room, dining room, kitchen, family room, study, and a versatile flex room behind the garage. Enjoy outdoor living on the covered deck or patio, with a shed for storage and a firepit for relaxing evenings. Updates include a new furnace and heat pump in 2025, updated electric in 2024, new exterior doors in 2025, and fresh paint and carpet in 2024. The home also features siding and gutters replaced in 2022, plus windows installed in 2017 with a lifetime warranty. The deck was updated in 2022 with a new roof, flooring, railings, and steps. The roof is approximately 11 years old and has a warranty. The two-car garage and driveway offer plenty of parking space! Conveniently located near shopping, dining, parks, and I-74, this home offers space, updates, and accessibility. Don't miss this opportunity!
Property Features
Property Type: Residential - Single Family
Basement: Yes
Basement: Partial
Cooling: Central Air
Garage: 2
Heating: Electric, Forced Air, Heat Pump
Home Style: Traditional
Lot Size: 0.23 Acres
Roof Type: Shingle
Taxes: $3,304
Year Built: 1974
Amenities
Fire Pit
Feature Descriptions
Appliances: Microwave, Oven/Range, Refrigerator
Basement Fatures: Finished - Full, Walkout, Wall to Wall Carpet
Days on Site: 3
Exterior: Vinyl Siding
Family Room: Walkout, Wall-to-Wall Carpet
Foundation: Poured
Garage/Carport: Built in, Front
Gas: None
Kitchen: Quartz Counters, Vinyl Floor, Walkout, Wood Cabinets
Lot Dimensions: 70 X 140
Mechanical Systems: Garage Door Opener
Other Structures: Shed
Parcel #: 561-0015-0105-00
Parking: Driveway
Primary Bathroom: Shower, Tile Floor
Primary Bedroom: Bath Adjoins, Walk-in Closet, Wall-to-Wall Carpet
Rooms Total: 8
Sewer: Public Sewer
SQFT Basement: 252
Study: Walkout, Wall-to-Wall Carpet
Tax Abatement: No
Water: Public
Water Heater: Electric
Window Features: Vinyl
Room Sizes
Primary Bedroom: 15 X 23 Level - Upper
Bedroom 2: 11 X 13 Level - Upper
Bedroom 3: 9 X 9 Level - Upper
Dining Room: 12 X 10 Level - Upper
Family Room: 19 X 11 Level - Lower
Living Room: 19 X 15 Level - Upper
Laundry Room: 7 X 12 Level - Lower
Study/Den: 13 X 12 Level - Lower
Local Schools
School District: Southwest
Listed By / Shown By
Listed By
Agency Name: Keller Williams Advisors
Agent Name: Stephanie Mason
Agency Phone: 513-874-3300

Shown By
Agent Name: Lydia Walls
Agent Phone: (937) 935-5597
Agency Title: Key Realty

Estimate Your Payment
Estimated Payment
$ 2,188.08 per month $1,817.96 Principal & Interest $275.33 Property Tax $94.79 Homeowner's Insurance
10622 West Road | MLS# 1900465
This single family home located at 10622 West Road, Harrison, OH 45030 is currently listed for sale with an asking price of $325,000. This property was built in 1974 and has 3 bedrooms and 2 full baths with 1860 sq. ft. West Road is located within the Southwest school district. Search Harrison real estate on www.lydiawalls.com today.