
BEDS3
BATHS2 full
SQUARE FEET1,362
MLS#2026040684
STATUSActive
PROPERTY TYPEResidential - Single Family
SUBDIVISIONLEHIGH ACRES
Property Description
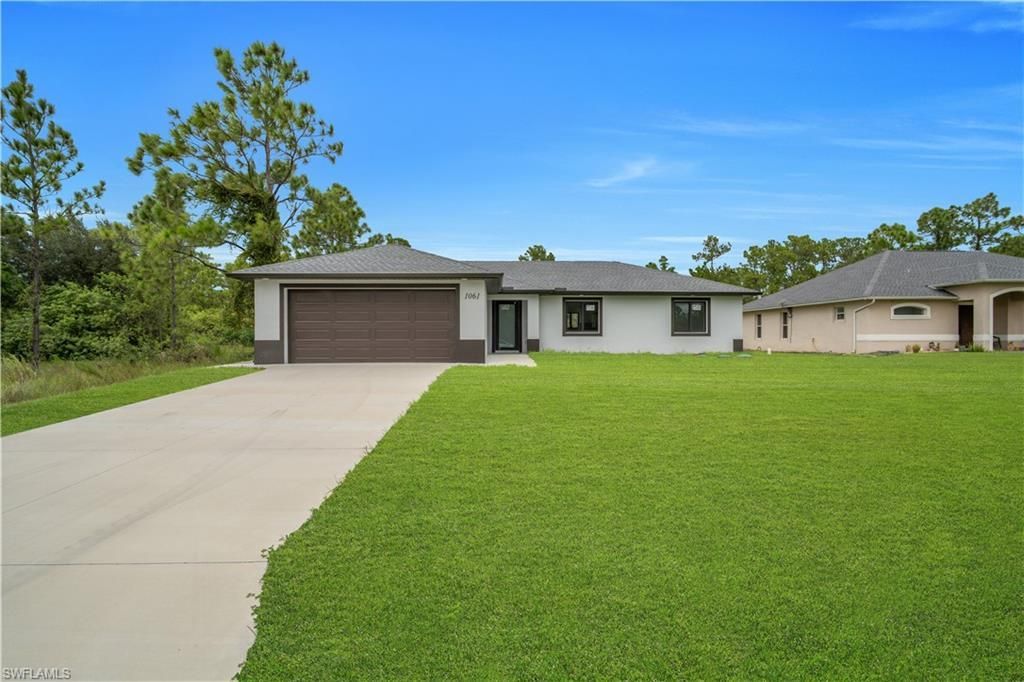
Your Dream Home in Lehigh Acres Awaits!!!!!!!!!! Discover this stunning 1,362sq. ft. property that perfectly blends comfort, elegance, and functionality-ideal for families seeking a modern and secure lifestyle. Key Features: Impact-resistant windows and doors for peace of mind Porcelain tile flooring. Celling Fans in the Living room and bedrooms. Kitchen and Bathrooms with quartz countertops and stainless-steel appliances Wood cabinets, double vanities in the master bathroom, custom shower and walk-in closet. Coffered ceilings adding style and spaciousness, Extended patio, A spacious Kitchen-Dining room area ideal for entertaining family and friends' Prime location in Lehigh Acres. This property is more than just a house-it's a lifestyle waiting for you. Schedule your visit today and experience it firsthand! CALL FOR YOU PRIVATE SHOWING!!!!!!!!!
Property Features
Property Type: Residential - Single Family
Cooling: Ceiling Fan(s), Central Electric
Garage: 2 car attached
Heating: Central Electric
Home Style: Florida
Lot Size: 0.24 Acres
Roof Type: Shingle
Stories: 1.0
Taxes: $3,447
Year Built: 2024
Feature Descriptions
Bedroom: 3 Bed
Construction: Concrete Block, Stucco
Days on Site: 1
Dining: Dining - Living
Exterior: Concrete Block, Stucco
Flooring: Tile
Furnished: Unfurnished
GEO Area: LA08 - Southeast Lehigh Acres
Hoa Fee: $0
Home Warranty Y/N: No
Interior: Split Bedrooms, Coffered Ceiling(s), Walk-In Closet(s)
Laundry: Washer/Dryer Hookup, Inside, Sink
Lease Considered Y/N: No
Listing Terms: Buyer Finance/Cash, FHA, VA Loan
Lot: Regular
Ownership: Single Family
Parcel #: 11-45-27-L2-04018.0070
Parking: Garage Door Opener, Attached
Pets: No Approval Needed
Property Attached Y/N: No
Property Sub-Type: Single Family Residence
Sewer: Septic Tank
Sewer: Septic Tank
SQFT Total: 1902
Transfer Fee: 0
Units in Building: Square Feet
View: Landscaped Area
Water: Well
Water: Well
Windows: Impact Resistant, Impact Resistant Windows
Listed By / Shown By
Listed By
Agency Name: MGR Realty Services, Inc.
Agency Phone: 239-491-6201
Shown By
Agent Name: Lydia Walls
Agent Phone: (937) 935-5597
Agency Title: Key Realty

Estimate Your Payment
Estimated Payment
$ 2,170.57 per month $1,789.99 Principal & Interest $287.25 Property Tax $93.33 Homeowner's Insurance
1061 Butler St E | MLS# 2026040684
This single family home located at 1061 Butler St E, Lehigh Acres, FL 33974 is currently listed for sale with an asking price of $320,000. This property was built in 2024 and has 3 bedrooms and 2 full baths with 1362 sq. ft. Butler St E is located in the LEHIGH ACRES subdivision. Search LEHIGH ACRES real estate on www.lydiawalls.com today.