
BEDS5
BATHS4 full 1 partial
SQUARE FEET3,702
MLS#226035317
STATUSActive
PROPERTY TYPEResidential - Single Family
SUBDIVISIONPearl Creek
SCHOOLDUBLIN CITY
Property Description
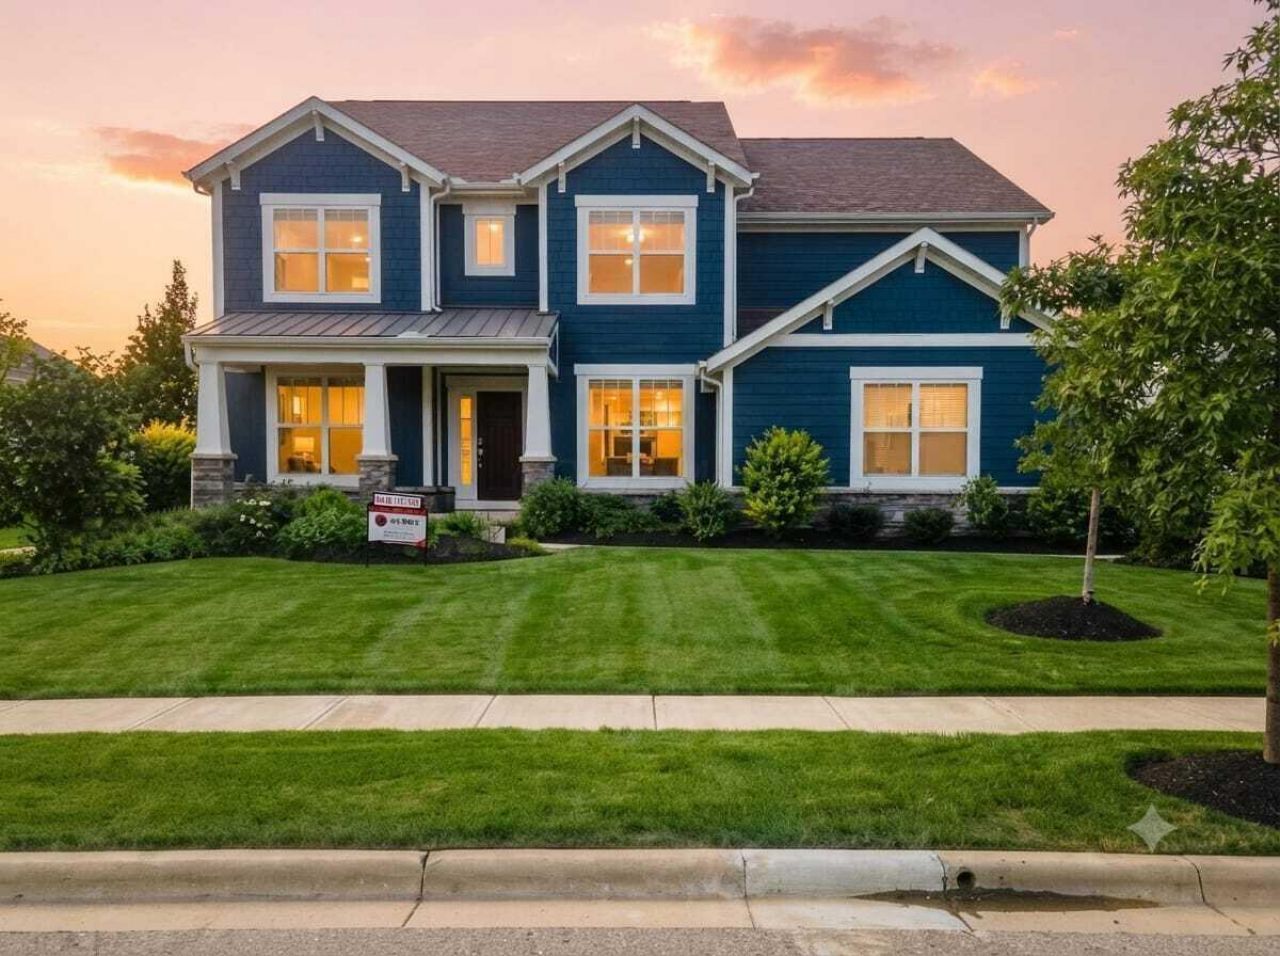
UNBEATABLE VALUE IN PEARL CREEK AT JEROME VILLAGE! Priced significantly below market value for instant equity, this turn-key 2021-built luxury home sits on a premier corner lot with a sleek side-load 3-car garage.Step inside to a dramatic two-story great room bathed in natural light from a wall of windows. The chef's kitchen is designed to impress with high-end custom cabinetry, upgraded designer lighting, and a massive center island featuring a striking waterfall countertop. Relax year-round in the sunroom or host seamlessly on a main level that offers a formal dining room, private den, and BOTH a full bath and powder room--perfect for a main-floor guest suite, multi-generational living, or a quiet home office.Upstairs features 4 spacious bedrooms and 3 full baths, including a primary sanctuary with a spa-like ensuite, a private secondary ensuite, and a functional Jack-and-Jill bath. Need more space? The massive unfinished basement is ready for your vision with pre-installed bath and wet bar rough-ins.Enjoy top-tier amenities steps from your door: Jerome Village Community Center, resort-style pools, fitness center, and Glacier Ridge Metro Park in the highly acclaimed Dublin City School District. BONUS: Lawn care paid through 2026!
Property Features
Property Type: Residential - Single Family
Cooling: Central Air
Garage: 3 car attached
Heating: Forced Air
Home Style: Craftsman
Lot Size: 0.30 Acres
Taxes: $20,161
Year Built: 2021
Feature Descriptions
Association/Condo Fee: 835
Days on Site: 13
Exterior: Stone
Flooring: Wood, Carpet
HOA: Yes
Parcel #: 17-0011012-0820
Parking: Attached Garage
Windows: Insulated All
Local Schools
School District: DUBLIN CITY
Listed By / Shown By
Listed By
Agency Name: Red 1 Realty
Agent Name: Sunil Vegesna
Agency Phone: 614-585-9020

Shown By
Agent Name: Lydia Walls
Agent Phone: (937) 935-5597
Agency Title: Key Realty

Estimate Your Payment
Estimated Payment
$ 6,682.60 per month $4,754.60 Principal & Interest $1,680.08 Property Tax $247.91 Homeowner's Insurance
10609 Mangrove Loop | MLS# 226035317
This single family home located at 10609 Mangrove Loop, Plain City, OH 43064 is currently listed for sale with an asking price of $849,990. This property was built in 2021 and has 5 bedrooms and 4 full and 1 partial baths with 3702 sq. ft. Mangrove Loop is located in the Pearl Creek subdivision within the DUBLIN CITY school district. Search Pearl Creek real estate on www.lydiawalls.com today.