
BEDS4
BATHS2 full 1 partial
SQUARE FEET1,920
MLS#226035636
STATUSActive
PROPERTY TYPEResidential - Single Family
SUBDIVISIONBrooksedge
SCHOOLLICKING HEIGHTS LOCAL
Property Description
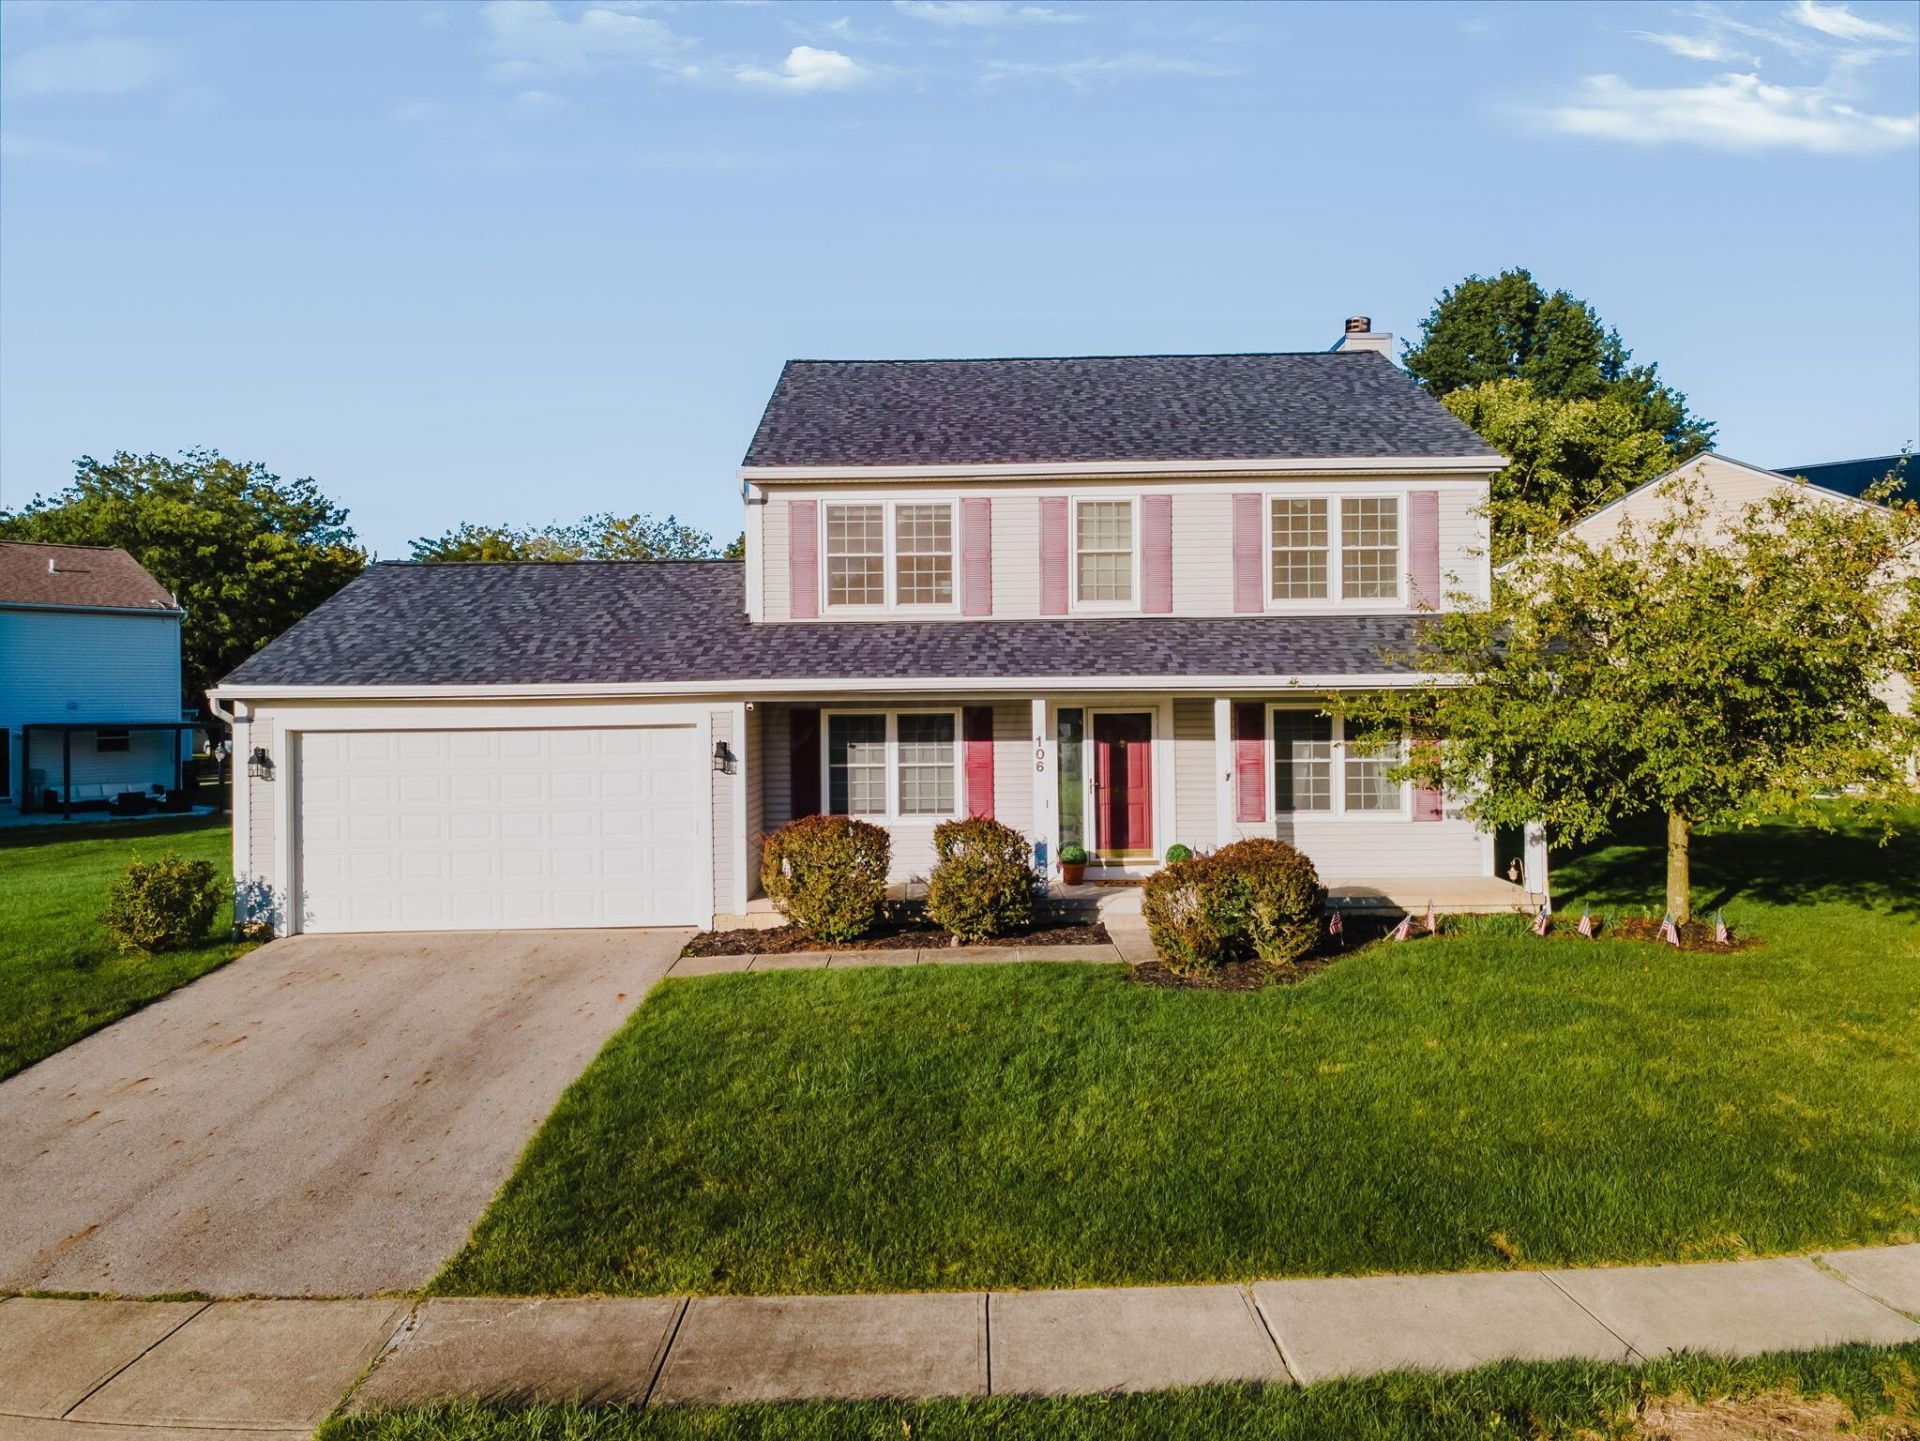
You'll feel right at home when you enter this lovely 4-bedroom, 2.5-bath colonial in the desirable Brooksedge neighborhood. From the showstopping full front porch, step into a familiartraditional floor plan that offers both functionality and space to spread out. The two-story foyer is flanked by a formal dining room and front living room, both showcasing large windows that bathe the space in natural light. Continue on into the eat-in kitchen, with appliances updated within the last 5 years, which flows into a family room anchored by a cozy fireplace. This area leads out to an expansive backyard set on an oversized lot. Between the fence and new paverpatio installed in 2025, the outdoor living space is ideal to relax or entertain guests. A half-bath and convenient laundry room complete the first floor. Upstairs, you'll find 4 large, bright bedrooms, including a primary suite with a walk-in closet and generous attached bath and another full bath in the hallway. This lovingly maintained home offers significant recent updates, including a brand-new roof (2026), windows (2020), furnace (2019), and A/C (2020), so you can move right in with peace of mind! Only one owner has called this house home, and it's ready foryou to be the next.
Property Features
Property Type: Residential - Single Family
Basement: Yes
Basement: Full
Cooling: Central Air
Fireplaces: 1
Garage: 2 car attached
Home Style: Traditional
Lot Size: 0.23 Acres
Taxes: $5,131
Year Built: 2000
Feature Descriptions
Association/Condo Fee: 250
Days on Site: 11
Flooring: Laminate, Carpet, Vinyl
HOA: Yes
Parcel #: 063-140022-00.179
Parking: Garage Door Opener, Attached Garage
Windows: Insulated All
Local Schools
School District: LICKING HEIGHTS LOCAL
Listed By / Shown By
Listed By
Agency Name: Keller Williams Capital Ptnrs
Agent Name: Jennifer S Earl
Agency Phone: 614-888-1000

Shown By
Agent Name: Lydia Walls
Agent Phone: (937) 935-5597
Agency Title: Key Realty

Estimate Your Payment
Estimated Payment
$ 2,664.03 per month $2,125.61 Principal & Interest $427.58 Property Tax $110.83 Homeowner's Insurance
106 Wyckshire Drive | MLS# 226035636
This single family home located at 106 Wyckshire Drive , Pataskala, OH 43062 is currently listed for sale with an asking price of $380,000. This property was built in 2000 and has 4 bedrooms and 2 full and 1 partial baths with 1920 sq. ft. Wyckshire Drive is located in the Brooksedge subdivision within the LICKING HEIGHTS LOCAL school district. Search Brooksedge real estate on www.lydiawalls.com today.