
BEDS3
BATHS2 full
SQUARE FEET1,319
MLS#110722
STATUSContingent
PROPERTY TYPEResidential - Single Family
Property Description
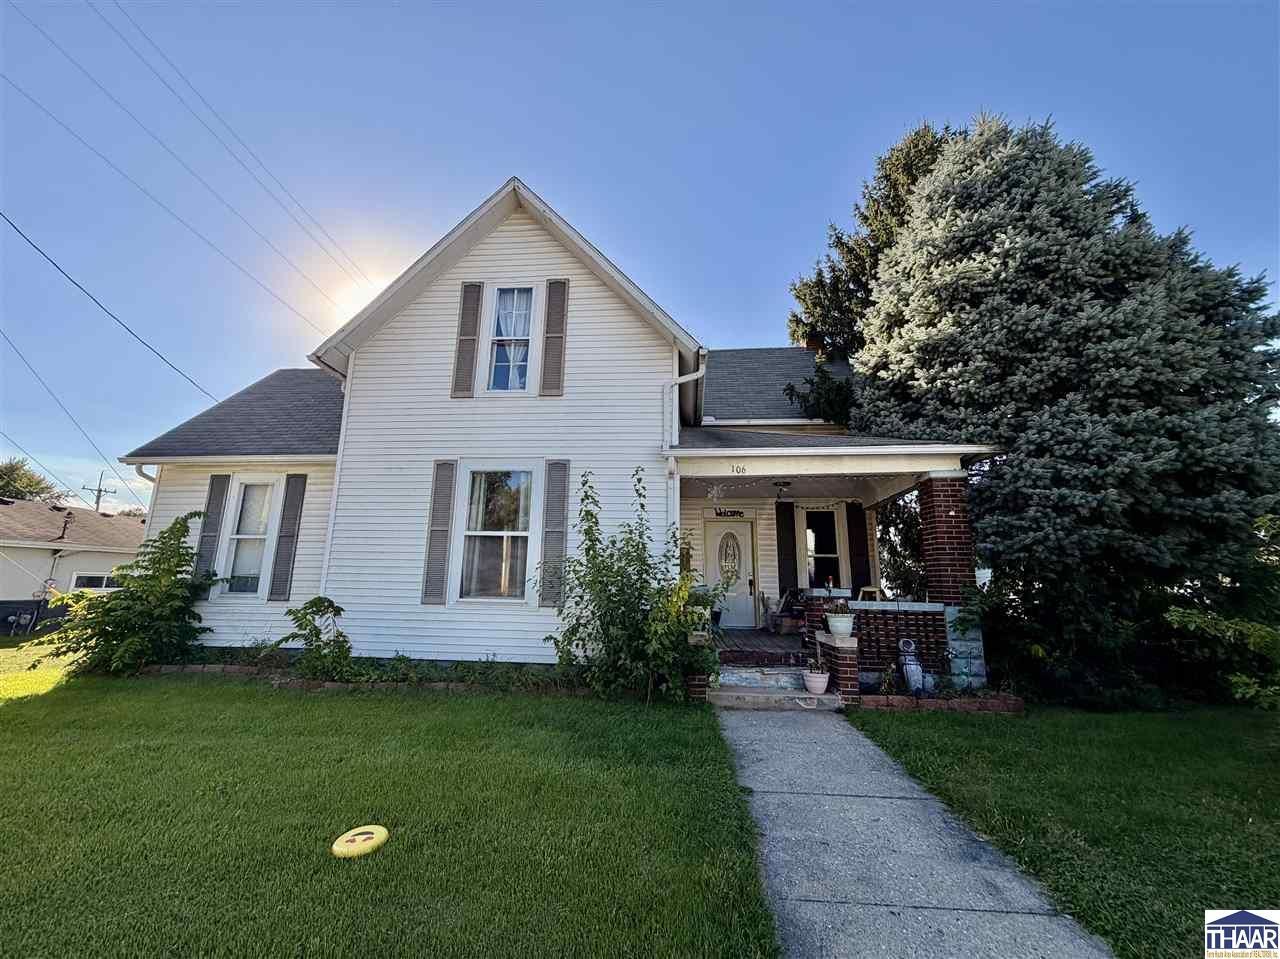
Discover the space and versatility this 3-bedroom, 2-bath home in Roachdale has to offer! Featuring approximately 1,319 square feet on the main level and an additional 720 square feet upstairs, this home offers a flexible layout with room to spread out. The main floor features a primary bedroom, a spacious family room, a laundry room, mud room, and a kitchen with updated cabinetry and flooring. Upstairs, you'll find two additional bedrooms, a loft or playroom area, and plenty of closet space throughout. The oversized garage offers abundant room for multiple vehicles, hobbies, storage, or a workshop. Outside, enjoy the fenced backyard with a wood privacy fence and deck, plus an additional chain-link fenced area ideal for pets or animals. The basement provides even more storage potential, while a wood-burning stove adds another source of warmth and character. Additional features include an electric furnace, central air, an electric water heater, a sump pump, and mechanicals approximately nine years old. The washer, dryer, microwave, and oven are included for added convenience. With generous living space, flexible room arrangements, abundant storage, and excellent garage and outdoor potential, this property offers an opportunity to make a home your own. Conveniently located in the heart of Roachdale, this home is ready for its next owner to bring fresh ideas and personal touches!
Property Features
Property Type: Residential - Single Family
Basement: Yes
Basement: Partial Basement, Crawl Space, Unfinished
Cooling: Central Air
Fireplaces: 1
Garage: 2 car attached
Heating: Electric
Lot Size: 0.21 Acres
Roof Type: Shingle
Stories: 2.0
Year Built: 1900
Amenities
Hardwood Floors
Vinyl Floors
Carpet
Ceiling Fan(s)
Vaulted Ceiling
Walk In Closet
Counter tops Laminate
Rock Driveway
Appliances
Elec. Range/Oven
Microwave
Washer
Dryer
Feature Descriptions
Days on Site: 40
Exterior: Vinyl Siding
Fireplace Features: One, Wood Stove
Patio Features: Porch Covered, Open Deck
Sewer: City Sewer
Room Sizes
Primary Bedroom: 15x12
Bedroom 2: 16x14
Bedroom 3: 14x9
Family Room: 13x12
Living Room: 18x15
Kitchen: 15x13
Bonus Room: 6x5
Local Schools
High School: N Putnam High
Middle School: N Putnam JH
Elementary School: Roachdale Elem
Listed By / Shown By
Listed By
Agency Name: CAPSTONE REALTY GROUP INC
Agency Phone: 317-919-3595
Shown By
Agent Name: Lydia Walls
Agent Phone: (937) 935-5597
Agency Title: Key Realty

Estimate Your Payment
Estimated Payment
$ 941.66 per month $894.99 Principal & Interest $0.00 Property Tax (data not provided by mls) $46.67 Homeowner's Insurance
106 N Indiana Street | MLS# 110722
This single family home located at 106 N Indiana Street, Roachdale, IN 46172 is currently listed for sale with an asking price of $160,000. This property was built in 1900 and has 3 bedrooms and 2 full baths with 1319 sq. ft. Search Roachdale real estate on www.lydiawalls.com today.