
BEDS3
BATHS1 full
SQUARE FEET1,520
MLS#844384
STATUSActive
PROPERTY TYPEResidential - Single Family
SUBDIVISIONCromeys Add
SCHOOLSouth Central
Property Description
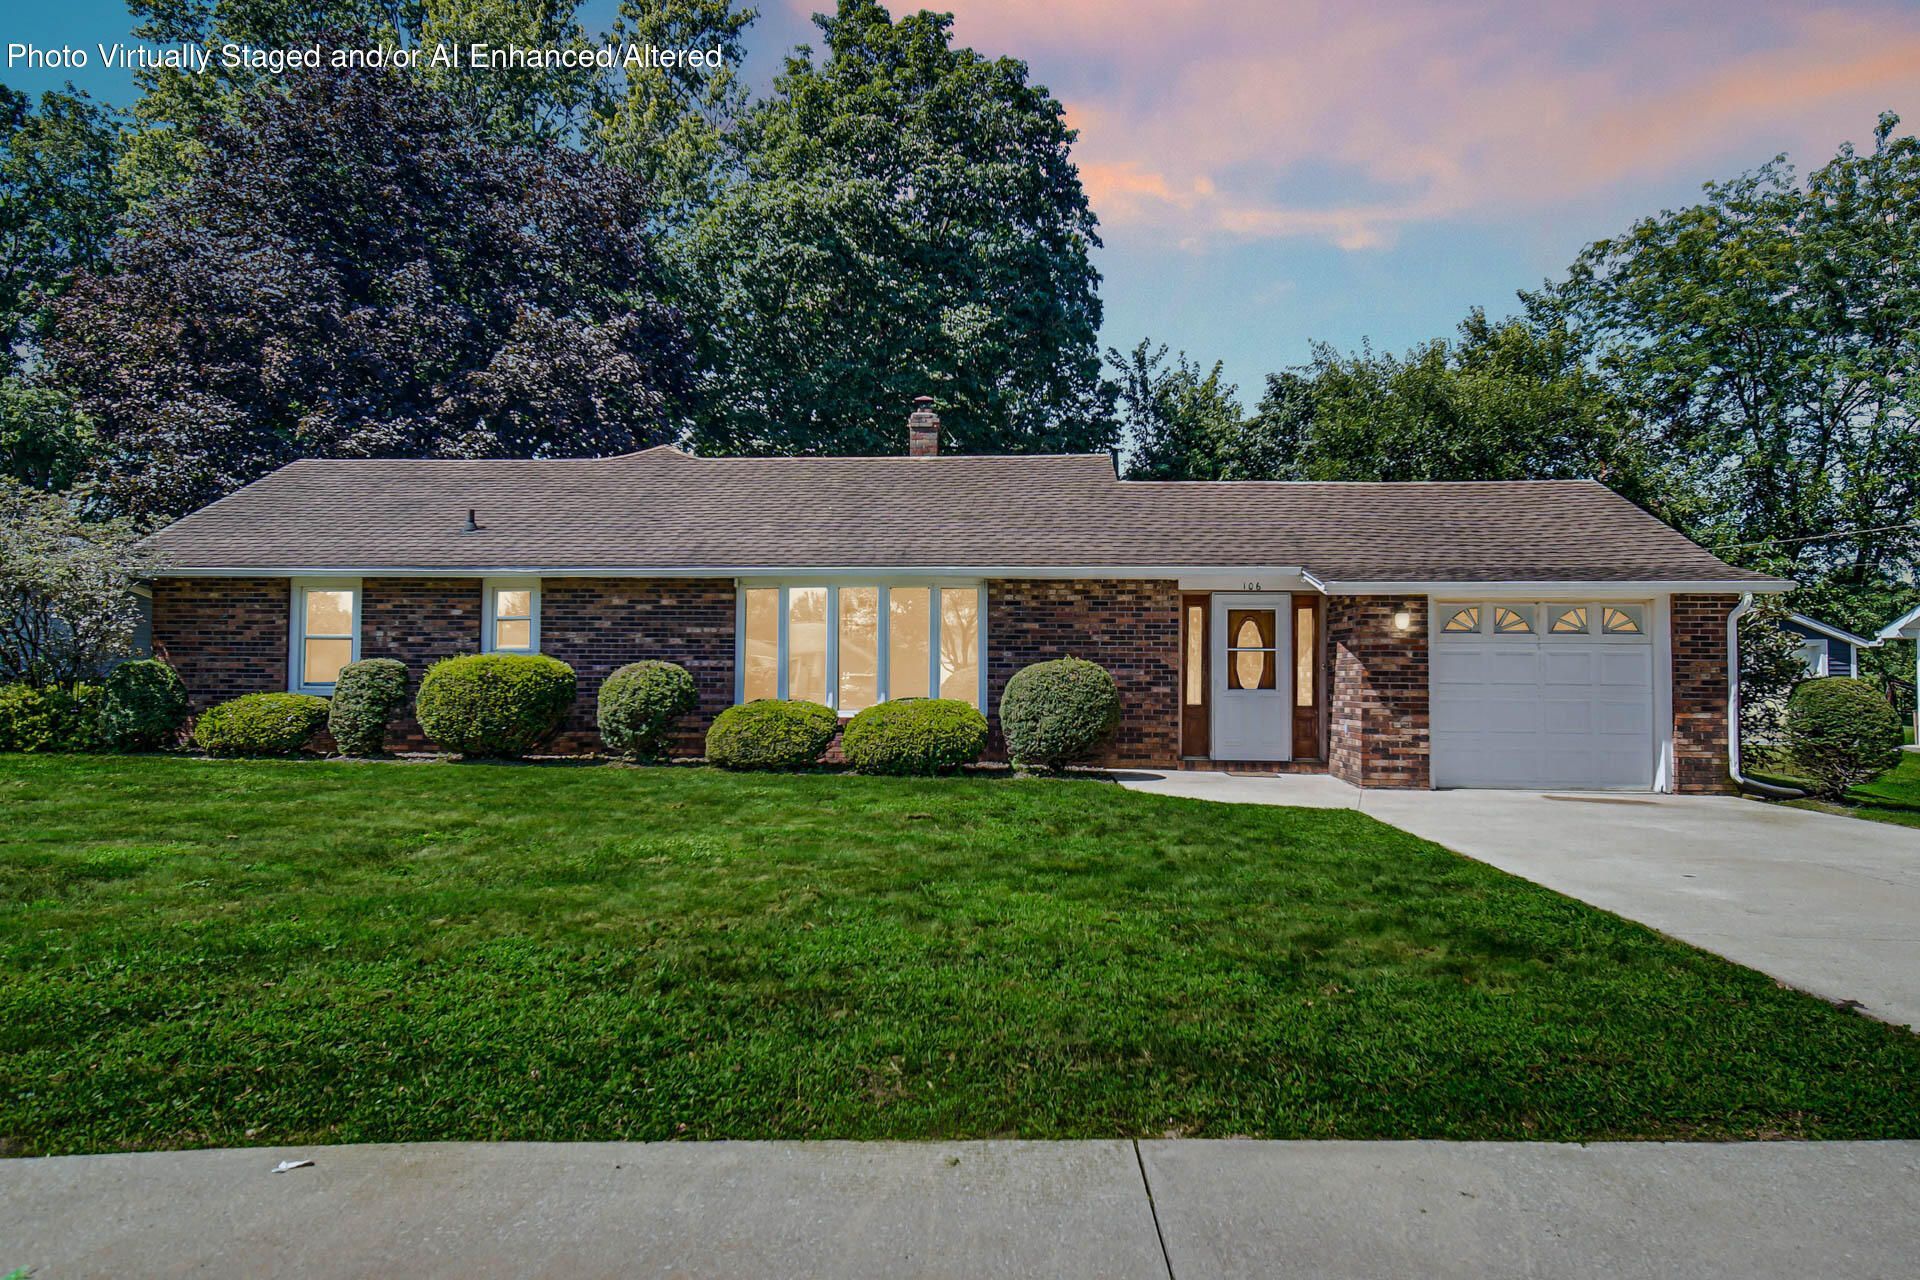
Welcome HOME to this charming 3-Bedroom, 1-bathroom Brick Ranch offering 1,520 sq ft of living space in Union Mills! With its classic brick exterior, and comfortable one-level layout, this home has plenty to offer. Inside you'll find new luxury vinyl plank flooring throughout the main level, and fresh paint, creating a clean and updated feel. A convenient breezeway connects the home to the 1-car attached garage, while sliding doors lead to a nicely landscaped, vinyl fenced in backyard-a wonderful space for relaxing, entertaining, or pets. The unfinished basement with a wood- burning fireplace offers plenty of additional space, storage solutions, and potential for additional living space. With main floor living, recent updates, a vinyl fenced in backyard, as well as the added potential the basement presents with the wood-burning fireplace, this solid brick ranch is ready for its next owner to make it home!*Certain photos have been digitally altered or enhanced.
Property Features
Property Type: Residential - Single Family
Fireplaces: 1
Garage: 1 car attached
Heating: Natural Gas
Lot Size: 0.23 Acres
Stories: 1.0
Year Built: 1953
Amenities
Ceiling Fan(s)
Eat-in Kitchen
Appliances
Water Softener Owned
Feature Descriptions
Days on Site: 84
Fireplace Features: Basement, Wood Burning
Lot: Back Yard, Landscaped, Front Yard
Parking Features: Attached, Paved, Garage Faces Front, Driveway, Additional Parking
Rooms Total: 6
Sewer: Septic Tank
Utilities: Electricity Connected, Natural Gas Connected
Water: Well
Room Sizes
Kitchen: 31.0 x 13.0
Living Room: 18.0 x 11.0
Primary Bedroom: 19.0 x 12.0
Bedroom 2: 11.0 x 11.0
Bedroom 3: 16.0 x 8.0
Basement: 26.0 x 17.0
Local Schools
School District: South Central
Listed By / Shown By
Listed By
Agency Name: McColly Real Estate
Agency Phone: (219) 325-4404
Shown By
Agent Name: Lydia Walls
Agent Phone: (937) 935-5597
Agency Title: Key Realty

Estimate Your Payment
Estimated Payment
$ 1,411.90 per month $1,341.93 Principal & Interest $0.00 Property Tax (data not provided by mls) $69.97 Homeowner's Insurance
106 D Street | MLS# 844384
This single family home located at 106 D Street, Union Mills, IN 46382 is currently listed for sale with an asking price of $239,900. This property was built in 1953 and has 3 bedrooms and 1 full baths with 1520 sq. ft. D Street is located in the Cromeys Add subdivision within the South Central school district. Search Cromeys Add real estate on www.lydiawalls.com today.