
BEDS2
BATHS1 full
SQUARE FEET864
MLS#10013775
STATUSActive
PROPERTY TYPEResidential - Single Family
SCHOOLEvergreen
Property Description
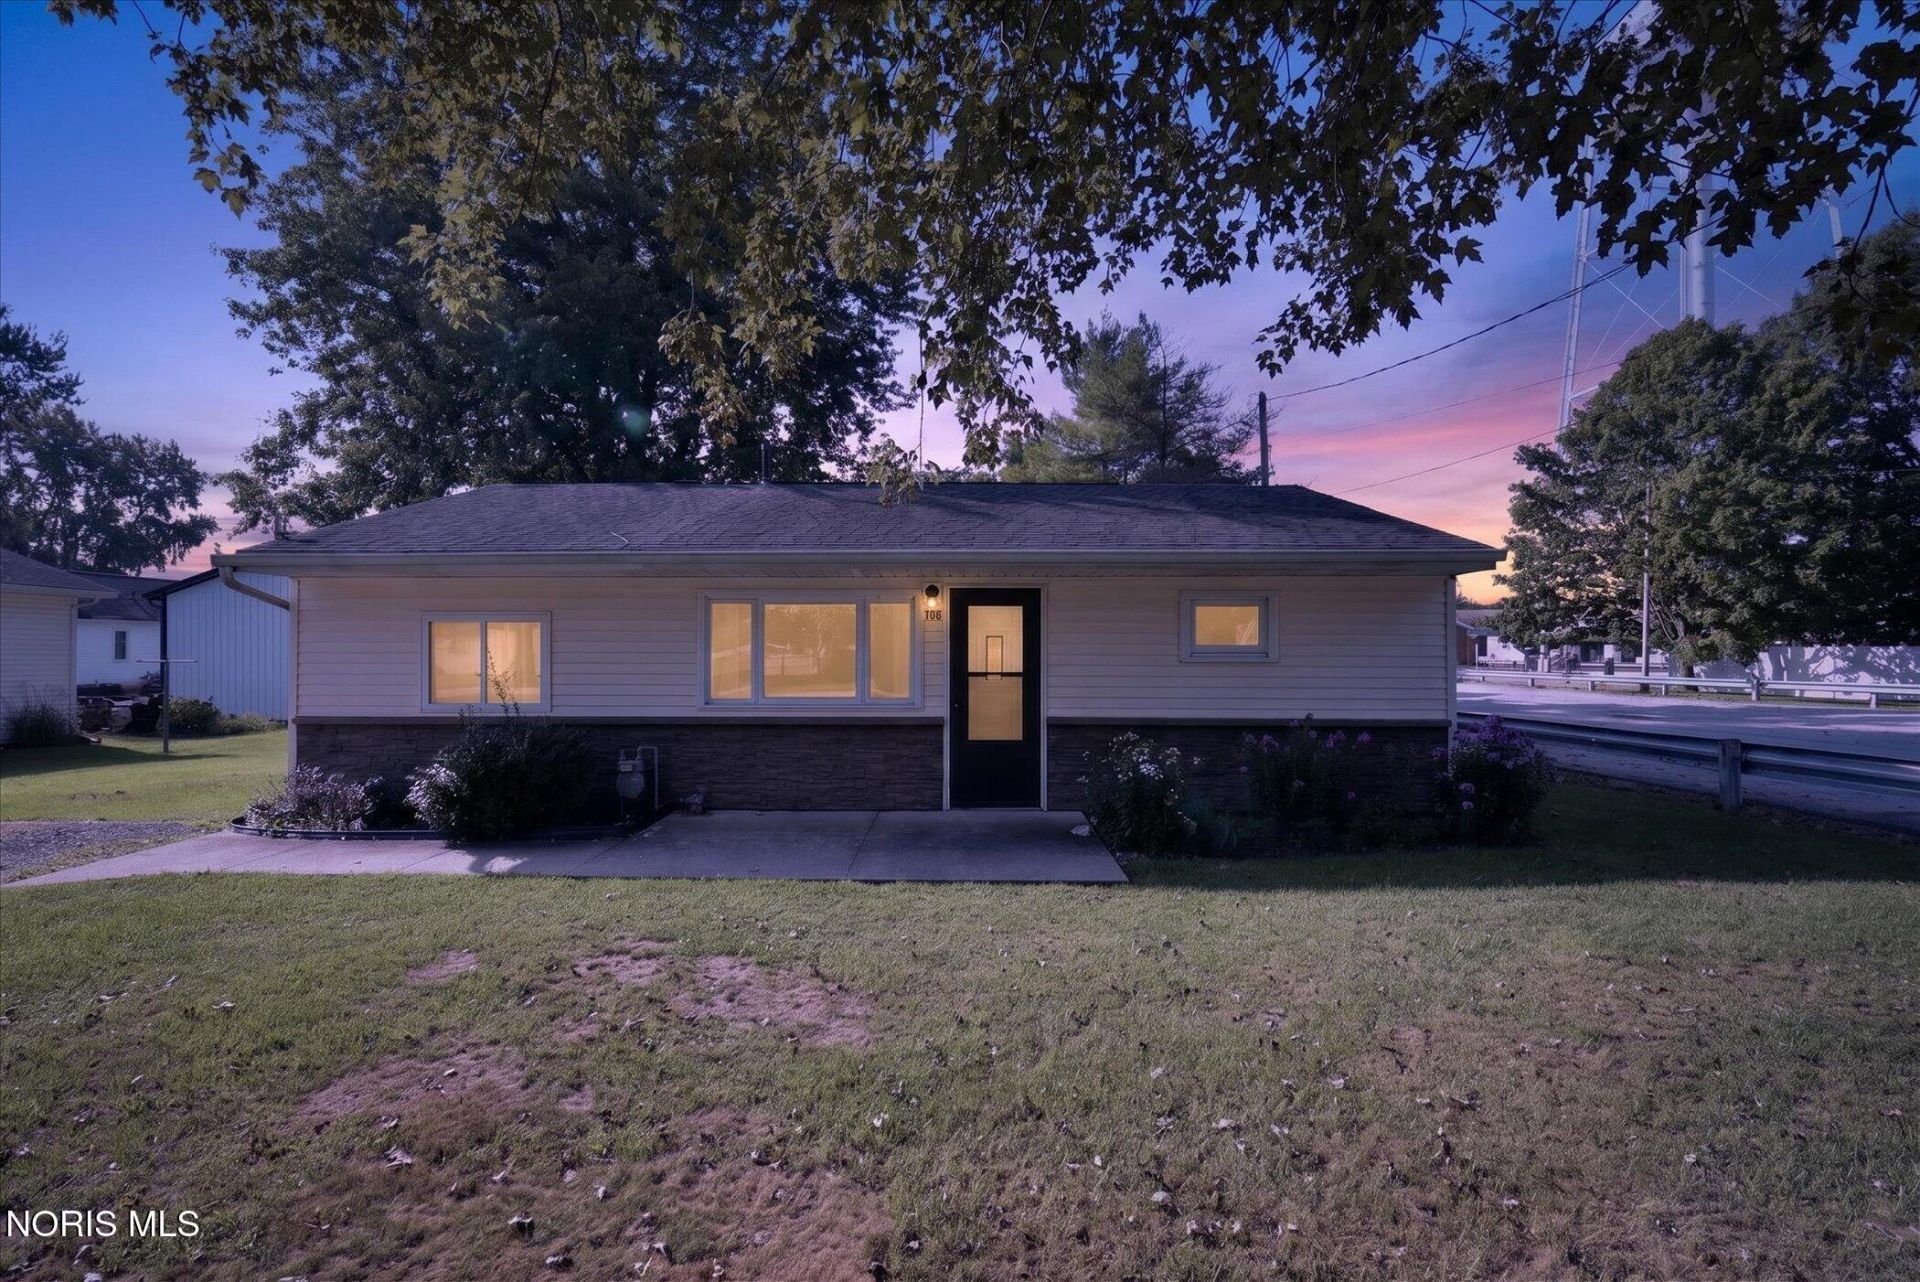
Charming, Turnkey Single-Story Living In Lyons! Perfectly Situated On A Peaceful 0.36-Acre Lot, This Meticulously Maintained Two-Bedroom, One-Bath Ranch Delivers Easy, Low-Maintenance Living Inside And Out. Step Inside To A Bright And Comfortable Layout Welcomed By An Inviting Living Room And A Spacious Central Dining Area Adorned With Warm Wood Wainscoting, Built-In Corner Cabinetry, And Updated Double-Hung Windows That Fill The Home With Natural Light. The Functional Kitchen Features Abundant Cabinet Storage, Tiled Flooring, Tile Backsplash, And Includes All Kitchen Appliances For A Truly Move-In Ready Experience. Both Bedrooms Offer Neutral Palettes And Easy Access To The Centrally Located Full Bath Featuring An Integrated Vanity And Tub/Shower Combination. Completing The Interior Is A Generous Dedicated Laundry And Utility Room Complete With Built-In Folding Counters, Cabinet Storage, And Included Stacked Laundry Machines. Outside, Enjoy A Tidy Concrete Patio, Clean Siding And Masonry Facade, And A Deep, Sprawling Yard Ready For Outdoor Relaxation, Gardening, Or Play. Ideal For A First-Time Homebuyer, Downsizing Buyer, Or Savvy Investor Seeking An Affordable, Well-Cared-For Gem In Evergreen Local Schools! Schedule Your Private Showing Today Before This Rare Opportunity Is Gone!
Property Features
Property Type: Residential - Single Family
Cooling: None
Heating: Electric, Wall Furnace
Lot Size: 0.36 Acres
Roof Type: Shingle
Stories: 1.0
Year Built: 1977
Amenities
Ceiling Fan(s)
Open Floorplan
Wide Interior Halls and Doors
Private Yard
Feature Descriptions
Appliances: Water Heater, Dryer, Gas Cooktop, Gas Oven, Refrigerator, Washer
Days on Site: 7
Exterior: Frame, Vinyl Siding
Flooring: Carpet, Ceramic Tile
Laundry: Main Level
Lot: Corner Lot
Lot Dimensions: 66X235
Parcel#: 23-043860-00.000
Parking: Gravel, Off Street, Driveway
Parking Notes: Gravel, Off Street, Driveway
Sewer: Public Sewer
Special View Info: Trees/Woods
Utilities: Electricity Connected, Natural Gas Connected, Sewer Connected, Water Connected
Water: Public
Window: Double Pane Windows
Room Sizes
Living Room: Level - Main
Kitchen: Level - Main
Dining Room: Level - Main
Primary Bedroom 1: Level - Main
Bedroom 2: Level - Main
Utility Room: Level - Main
Local Schools
High School: Evergreen
Middle School: Evergreen
Elementary School: Evergreen
School District: Evergreen
Listed By / Shown By
Listed By
Agency Name: RE/MAX Preferred Associates
Agency Phone: 419-720-5600
Shown By
Agent Name: Lydia Walls
Agent Phone: (937) 935-5597
Agency Title: Key Realty

Estimate Your Payment
Estimated Payment
$ 764.51 per month $726.62 Principal & Interest $0.00 Property Tax (data not provided by mls) $37.89 Homeowner's Insurance
106 Cleveland Street | MLS# 10013775
This single family home located at 106 Cleveland Street, Lyons, OH 43533 is currently listed for sale with an asking price of $129,900. This property was built in 1977 and has 2 bedrooms and 1 full baths with 864 sq. ft. Cleveland Street is located within the Evergreen school district. Search Lyons real estate on www.lydiawalls.com today.