
BEDS3
BATHS2 full
SQUARE FEET1,837
MLS#846927
STATUSActive
PROPERTY TYPEResidential - Single Family
SUBDIVISIONPheasant Hills Estates
Property Description
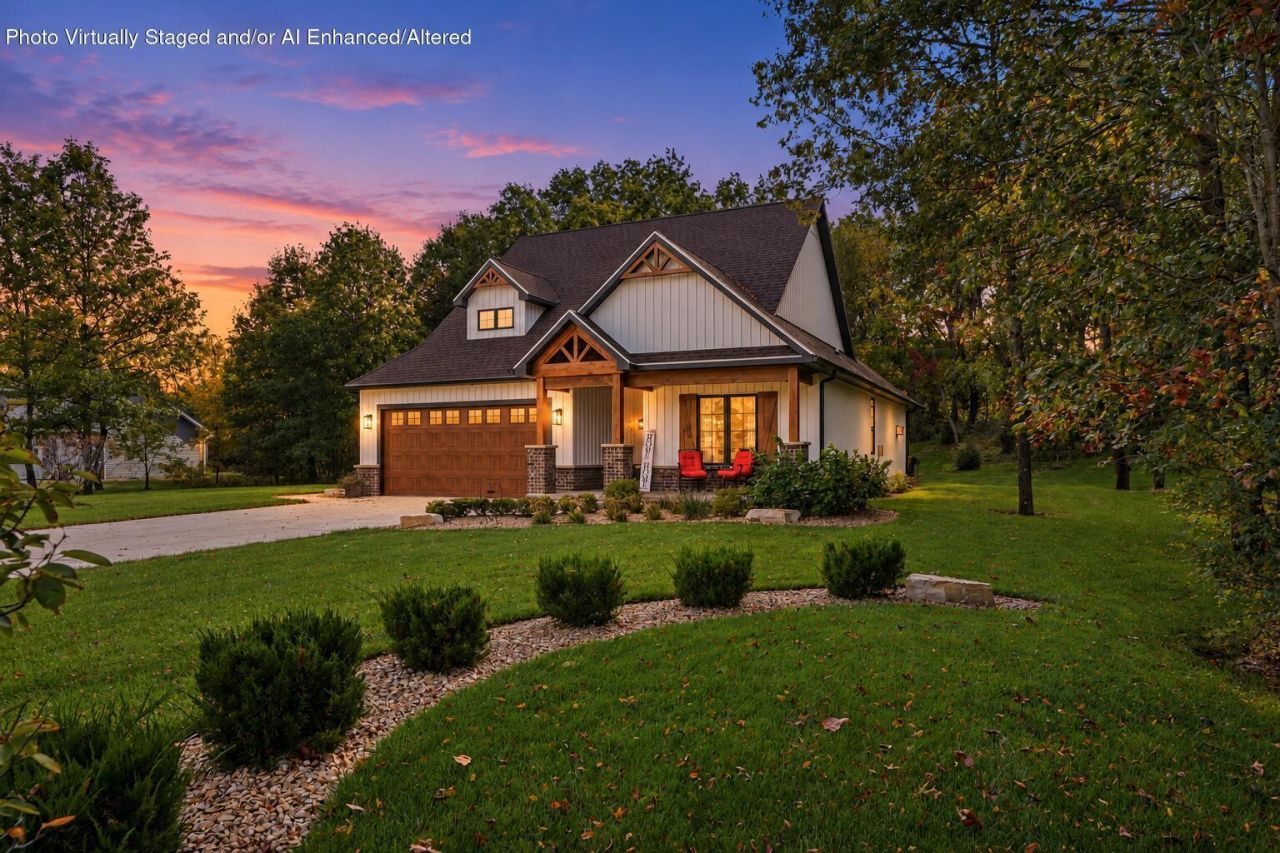
Welcome to this exceptional newer ranch, privately set on a picturesque acre with a wooded backyard and serene natural views. A charming covered front porch welcomes you into a thoughtfully designed open-concept interior, where rich hardwood floors span the entire main level and a striking fireplace anchors the great room. The light-filled kitchen is both elegant and highly functional, featuring an oversized center island, quartz countertops, custom wood range hood, walk-in pantry, and included appliances. Ideal for everyday living and effortless entertaining, it serves as the heart of the home. The spacious owner's suite offers a tranquil retreat with a spa-inspired bath, complete with a soaking tub and separate walk-in tiled shower. Outside, the covered back porch invites you to savor the peaceful wooded setting, while the hot tub provides the perfect place to unwind beneath the trees. With refined finishes, generous living spaces, and a seamless connection to nature, this remarkable property delivers the best of modern ranch living in a private, picturesque setting.
Property Features
Property Type: Residential - Single Family
Fireplaces: 1
Garage: 2 car attached
Heating: Forced Air, Natural Gas
Lot Size: 1.01 Acres
Stories: 1.0
Taxes: $1,725
Year Built: 2024
Amenities
Ceiling Fan(s)
Walk-In Closet(s)
Soaking Tub
Pantry
Open Floorplan
Kitchen Island
Granite Counters
Eat-in Kitchen
Entrance Foyer
Private Yard
Rain Gutters
Appliances
Built-In Gas Range
Washer
Stainless Steel Appliance(s)
Range Hood
Refrigerator
Microwave
Dishwasher
Disposal
Dryer
Feature Descriptions
Days on Site: 35
Fireplace Features: Living Room
Lot: Back Yard, Landscaped, Front Yard
Parking Features: Attached, Garage Faces Front, Driveway
Rooms Total: 7
Security Features: Carbon Monoxide Detector(s), Smoke Detector(s)
Sewer: Other
Water: Well
Room Sizes
Living Room: 16.0 x 16.0
Kitchen: 14.0 x 20.0
Breakfast Room: 7.0 x 11.5
Foyer: 5.5 x 14.5
Primary Bedroom: 13.5 x 13.5
Bedroom 2: 13.0 x 12.0
Bedroom 3: 13.0 x 11.0
Listed By / Shown By
Listed By
Agency Name: McColly Real Estate
Agency Phone: (219) 322-5508
Shown By
Agent Name: Lydia Walls
Agent Phone: (937) 935-5597
Agency Title: Key Realty

Estimate Your Payment
Estimated Payment
$ 3,674.39 per month $3,355.67 Principal & Interest $143.75 Property Tax $174.97 Homeowner's Insurance
10587 Coyote Trail | MLS# 846927
This single family home located at 10587 Coyote Trail , Wheatfield, IN 46392 is currently listed for sale with an asking price of $599,900. This property was built in 2024 and has 3 bedrooms and 2 full baths with 1837 sq. ft. Coyote Trail is located in the Pheasant Hills Estates subdivision. Search Pheasant Hills Estates real estate on www.lydiawalls.com today.