
BEDS3
BATHS2 full
SQUARE FEET1,371
MLS#GC542570
STATUSActive
PROPERTY TYPEResidential - Single Family
SUBDIVISIONRAINBOW LAKES ESTATES
Property Description
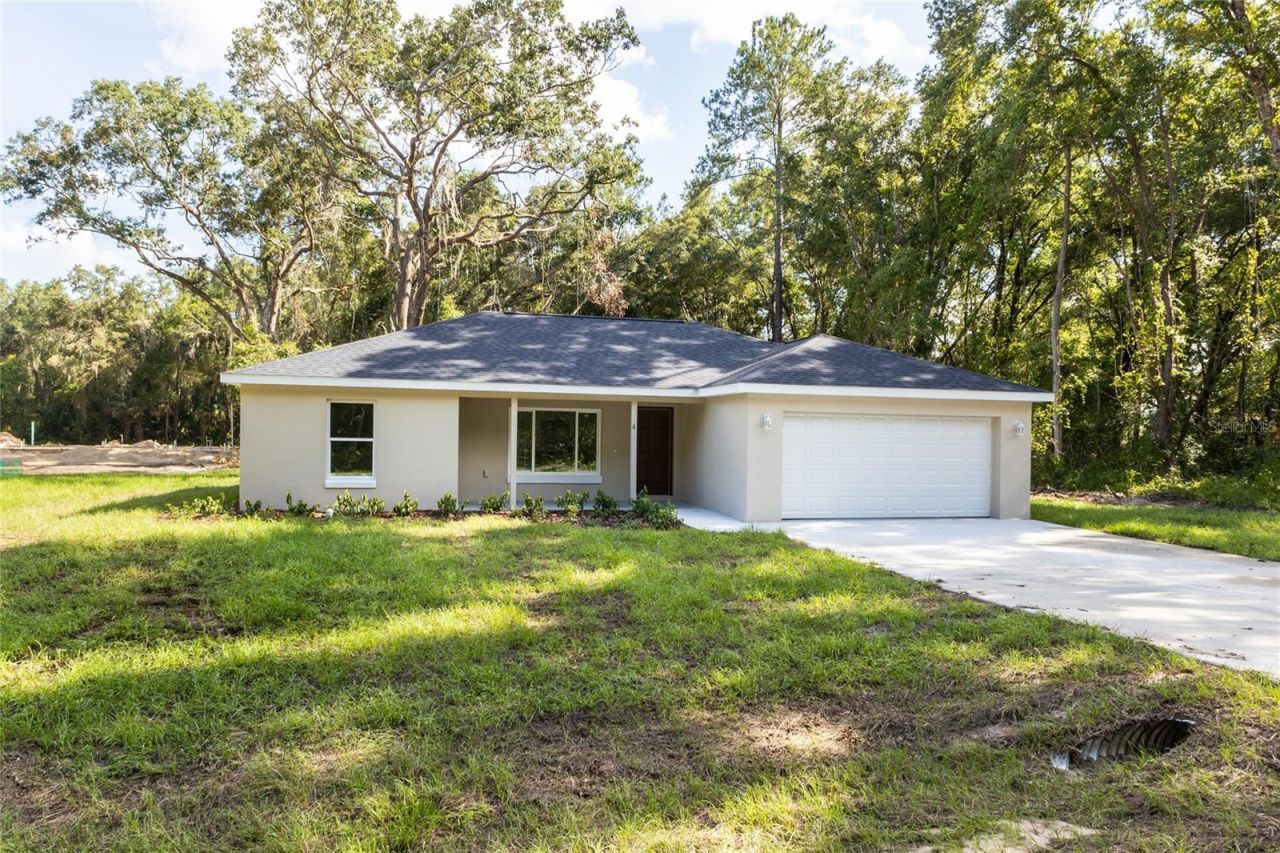
Virtually Staged. Under Construction. Virtually Staged Welcome to Rainbow Lakes Estates a highly sought after community in Dunnellon. This BRAND NEW Shamrock Construction home the Lynette. This home is a solid block construction featuring 3 bedroom and 2 bathroom with a spacious 2 car garage. This floor plan is designed with luxury vinyl wood flooring throughout, Granite Countertops in the kitchen and baths, ceiling fans, Stainless Steel Appliances including the refrigerator, and wood cabinets.Best Part is there is NO HOA and a full 1 Year Builder Warranty and 10 Year Structural Warranty.
Property Features
Property Type: Residential - Single Family
Cooling: Central Air
Garage: 2 car attached
Heating: Central, Electric
Lot Size: 0.99 Acres
Roof Type: Shingle
Stories: 1.0
Taxes: $281
Year Built: 2026
Amenities
Ceiling Fans(s)
Open Floorplan
Stone Counters
Thermostat
Lighting
Sliding Doors
Feature Descriptions
Appliances: Dishwasher, Microwave, Range, Refrigerator
Builder: Shamrock Construction
Directions: From FL 121 turn onto SW 80th St then turn right onto NW Ridgewood Rd. Turn left onto Falcon Ave then make a right onto NW Terapin Dr. Make a left onto NW Amberjack Ave then right onto NW Timberlake Rd. The home will be on the right.
Exterior: Block
Flood Zone Code: X
Flooring: Luxury Vinyl
Foundation: Slab
Home Warranty Y/N: Yes
Listing Terms: Cash, Conventional, FHA, VA Loan
Lot Dimensions: 0.99
Model: Lynnete
Number of Septics: 1
Number of Wells: 1
Ownership: Fee Simple
Parking: Garage Door Opener
Parking Notes: Garage Door Opener
Property Attached Y/N: No
Property Sub-Type: Single Family Residence
Sewer: Septic Tank
Showing Instructions: Call Listing Agent, Combination Lock Box, ShowingTime
Special Sale Provisions: None
Utilities: Electricity Connected, Water Connected
Water: Well
Water Access Y/N: No
Zoning: R1
Listed By / Shown By
Listed By
Agency Name: THURMOND REALTY LLC
Agency Contact: 352-240-6966
Shown By
Agent Name: Lydia Walls
Agent Phone: (937) 935-5597
Agency Title: Key Realty

Estimate Your Payment
Estimated Payment
$ 1,553.03 per month $1,453.81 Principal & Interest $23.42 Property Tax $75.80 Homeowner's Insurance
1057 NW Timberlake Road | MLS# GC542570
This single family home located at 1057 NW Timberlake Road, Dunnellon, FL 34431 is currently listed for sale with an asking price of $259,900. This property was built in 2026 and has 3 bedrooms and 2 full baths with 1371 sq. ft. NW Timberlake Road is located in the RAINBOW LAKES ESTATES subdivision. Search RAINBOW LAKES ESTATES real estate on www.lydiawalls.com today.