
BEDS3
BATHS1 full
SQUARE FEET1,217
MLS#20262997
STATUS
PROPERTY TYPEResidential - Single Family
SCHOOLFremont
Property Description
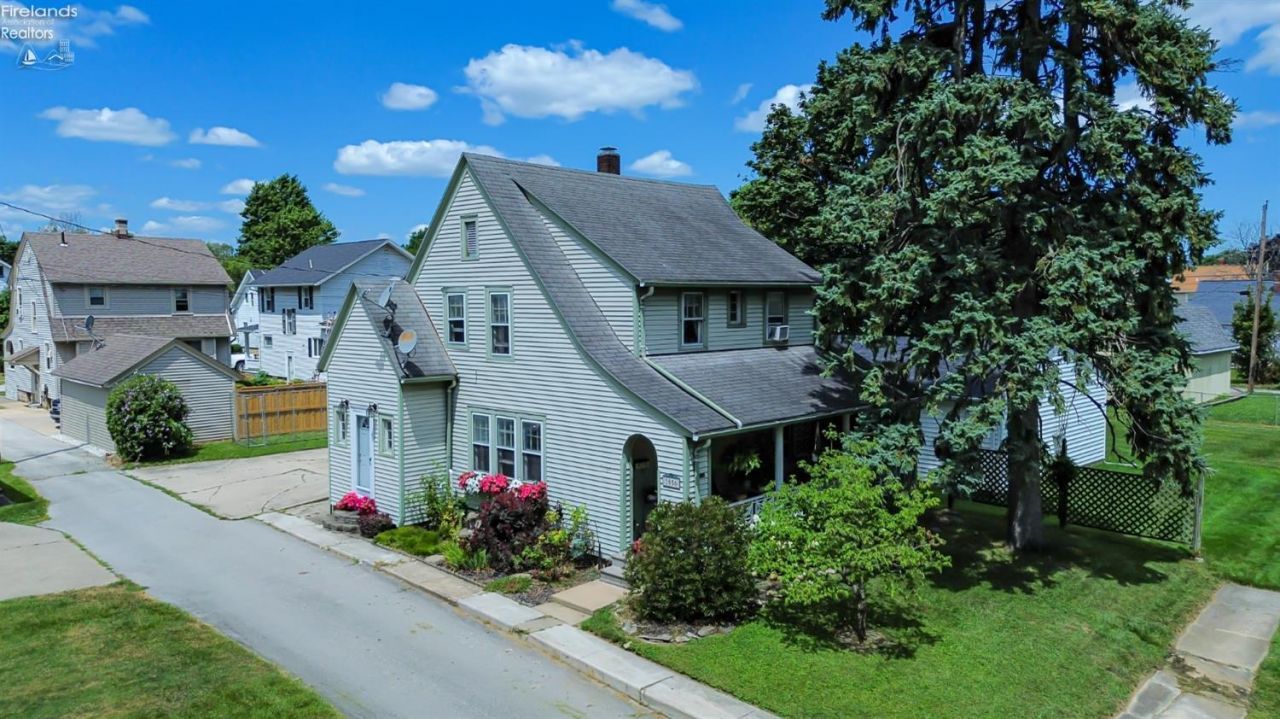
Move right into this charming 1 1/2 story home offering comfort, convenience, and great curb appeal! Ideally located close to grocery stores, restaurants, and shopping, this 3 bedroom, 1 bathroom home is ready for its next chapter.Inside, you'll find beautiful hardwood floors throughout, installed around 2016, creating a warm and welcoming space. Enjoy the bright, open living room making a great spot for relaxation or entertaining! The full basement provides plenty of storage and additional possibilities.All appliances stay, including a refrigerator (2023), washer (2023), and newer oven (2025), making your move simple and convenient.Outside, you'll appreciate the charming covered front porch, a small, low-maintenance yard, and off-street parking with convenient alley access. Immediate possession is available so this home is ready for its new owner! Curb appeal, modern updates, and a convenient location make this a wonderful place to call home.
Property Features
Property Type: Residential - Single Family
Basement: Yes
Cooling: Central
Heating: Gas
Home Style: 1 1/2 Story
Lot Size: 0.08 Acres
Roof Type: Shake Shingle
Stories: 1.5
Year Built: 1926
Feature Descriptions
Basement Features: Full, Laundry
Days on Site: 2
Exterior: Vinyl Siding
Features: Dishwasher, Dryer, Range, Refrigerator, Shed/Storage, Washer
HOA Fee: 0.00
Parking Notes: Alley Access, Off Street
Sewer: Public Sewer
Water: Public
Room Sizes
Primary: 10x10 Level - 2nd Floor
Bedroom 2: 10x8 Level - 2nd Floor
Bedroom 3: 10x12 Level - 2nd Floor
Dining Room: 11x14 Level - Main
Kitchen: 11x10 Level - Main
Living Room: 13x25 Level - Main
Local Schools
School District: Fremont
Listed By / Shown By
Listed By
Agency Name: Wendt Key Team Realty
Shown By
Agent Name: Lydia Walls
Agent Phone: (937) 935-5597
Agency Title: Key Realty

Estimate Your Payment
Estimated Payment
$ 905.76 per month $860.87 Principal & Interest $0.00 Property Tax (data not provided by mls) $44.89 Homeowner's Insurance
1056 Rawson Place | MLS# 20262997
This single family home located at 1056 Rawson Place, Fremont, OH 43420 is currently listed for sale with an asking price of $153,900. This property was built in 1926 and has 3 bedrooms and 1 full baths with 1217 sq. ft. Rawson Place is located within the Fremont school district. Search Fremont real estate on www.lydiawalls.com today.