
BEDS3
BATHS1 full 1 partial
SQUARE FEET2,464
MLS#201843777
STATUSActive
PROPERTY TYPEResidential -
SUBDIVISIONT21N R9W
SCHOOLCadillac
Property Description
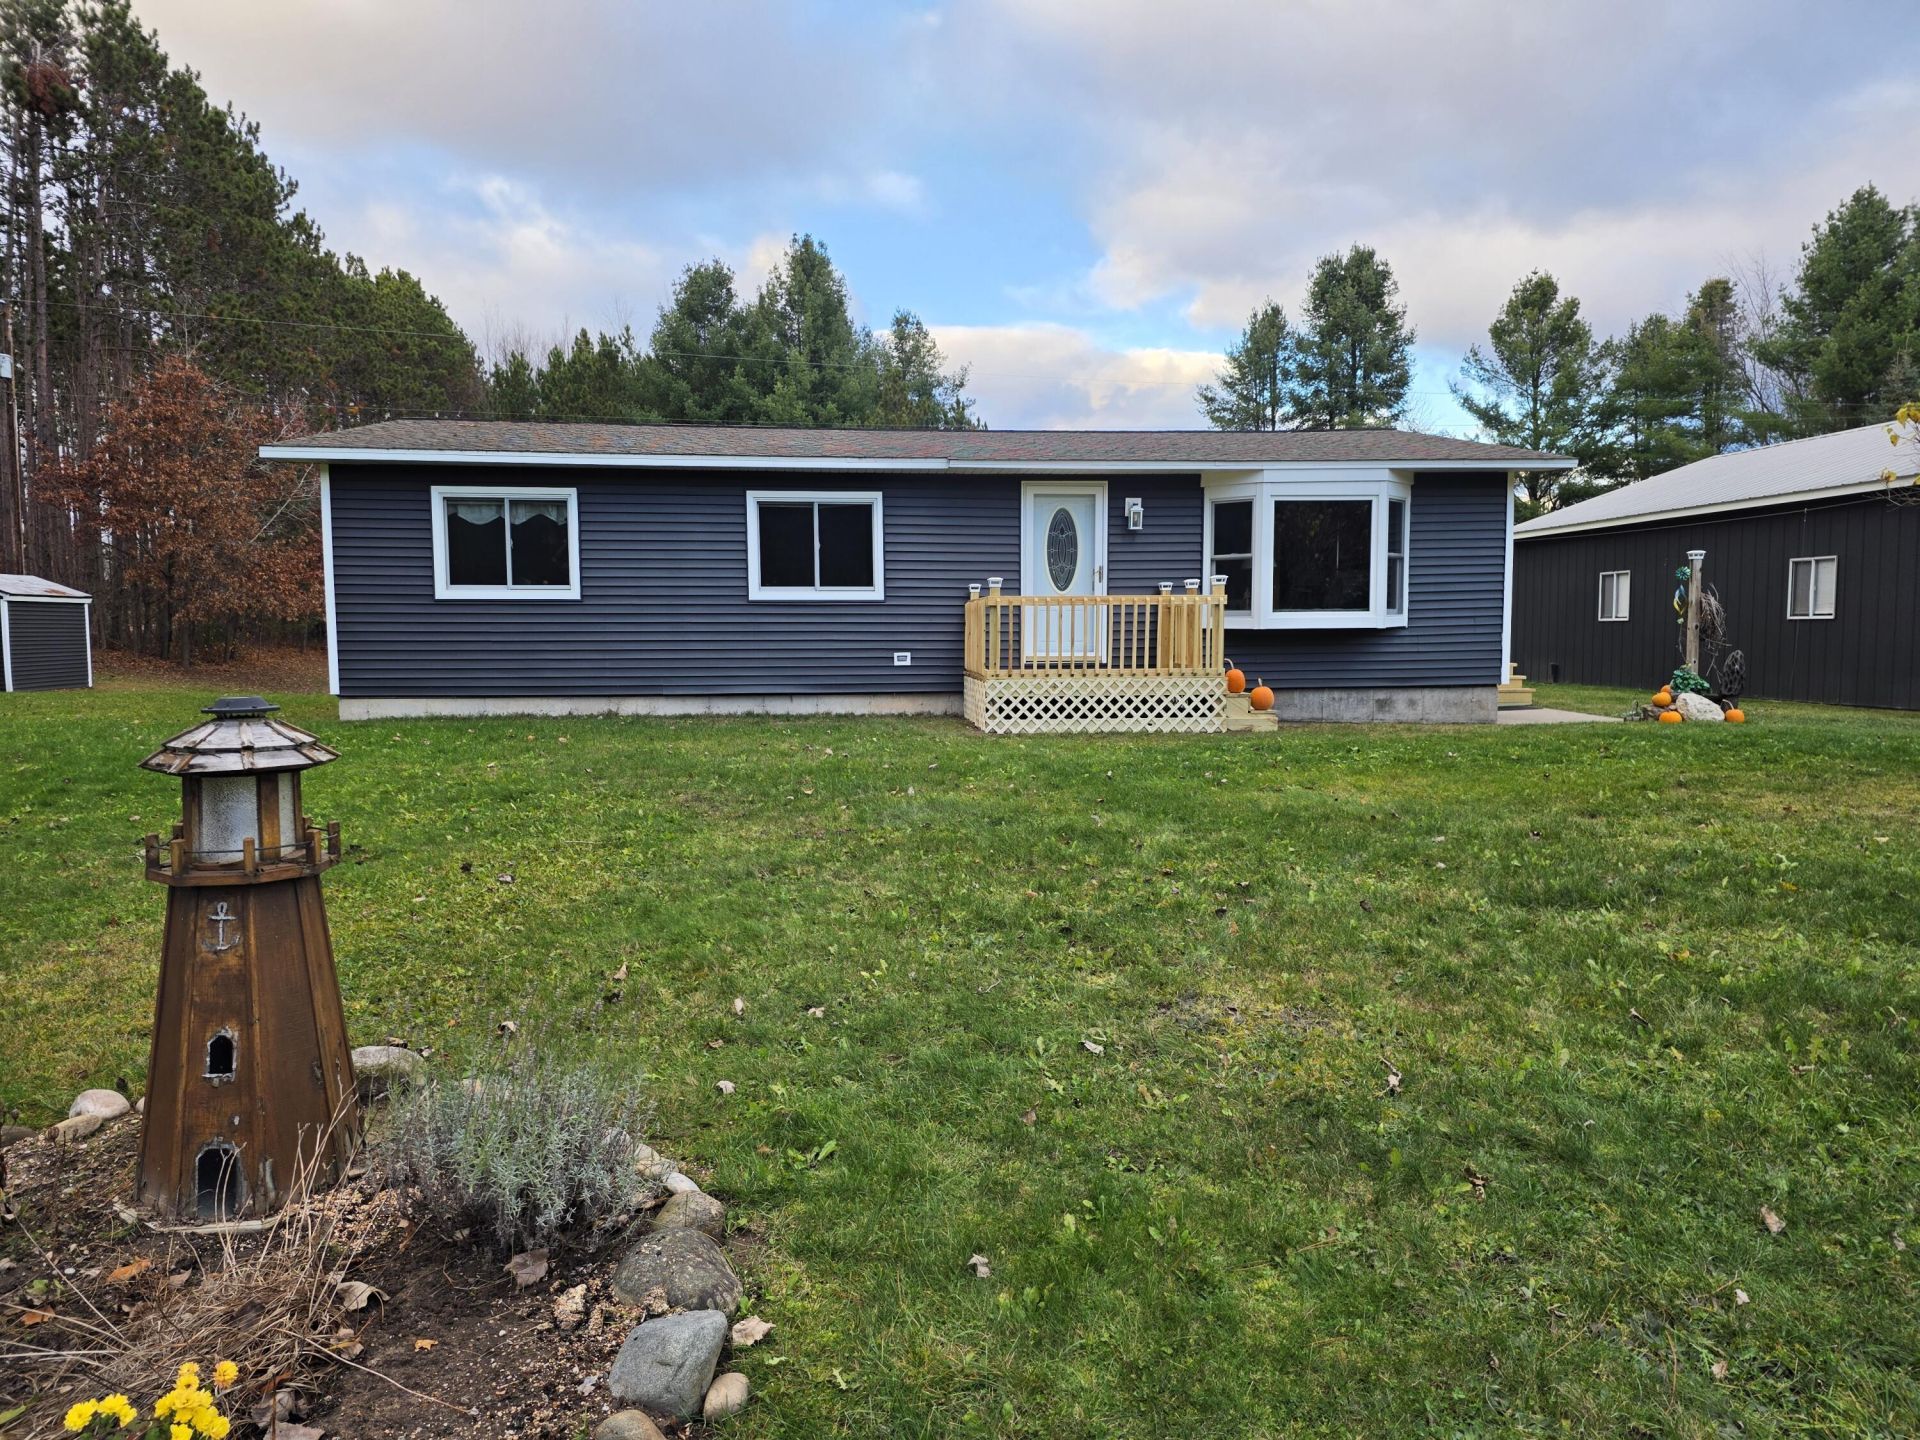
Awesome country living & easy access to US-131 for traveling out of the Cadillac area & 5 minute drive to town for restaurants & all your shopping needs. Check out this beautifully, completely remodeled ranch home with full basement w/non-conforming 4th bedroom. No stone was left unturned when the house was revamped, you will see the pride of ownership as soon as you step inside! AMAZING real wood flooring in the kitchen/dining area & did I mention natural granite Uba Tuba countertops from Brazil with shimmering flakes of gold & silver? It pairs wonderfully with the honey hickory cabinets & unique hardwood multi color floor. 2464 total sq ft (includes full basement), theres plenty of room for a growing family. Perks of central AC, natural gas, 30x40 pole barn & HOME WARRANTY INCLUDED!
Property Features
Property Type: Residential -
Basement: Yes
Basement: Full
Garage: 4
Heating: Forced Air, Natural Gas, Central Air
Home Style: Ranch
Lot Size: 1.56 Acres
Year Built: 1978
Amenities
Ceiling Fan
Walk-In Closet(s)
Doorwall
1st Flr Primary Bdrm
Hardwood Floors
Walk - In Closet
Doorwall
1st Flr Primary Bdrm
Deck
Garden Area
Landscaped
Pole Building
Shed
Feature Descriptions
Additional Rooms: Primary Suite
Appliances: Dishwasher, Dryer, Microwave, Refrigerator, Range/Oven, Washer, Water Softener
Date active: 2026-11-16
Days on Site: 3
Exterior: Vinyl
Financing Available: Cash, Conventional Mortgage
Flooring: Hardwood
Foundation: Basement
Heating Y/N: Yes
Laundry: In Basement
Lot Dimensions: 1.56 Acres
Mineral Rights: Unknown
Parcel Number: 2109-14-1302
Parking Features: Garage Door Opener
Road Surface: Paved, Maintained
Sewer: Septic Tank
SQFT Above Grade: 1232
Water: Well
Year Remodeled: 2025
Room Sizes
Bathroom 1: 16.6 X 6 Level - 1st
Bathroom 2: 7 X 4 Level - 1st
Bedroom 1: 13.7 X 11.5 Level - 1st
Bedroom 2: 11.5 X 11.5 Level - 1st
Bedroom 3: 10.21 X 9.9 Level - 1st
Bedroom 4: non conf 12 X 10.6 Level - lower
Dining Room: 19.5 X 13.5 Level - 1st
Kitchen: Combo w/dining Level - 1st
Living Room: 19 X 13.5 Level - 1st
Utility Room: in basement Level - lower
Local Schools
School District: Cadillac
Listed By / Shown By
Listed By
Agency Name: Heart of Up North Realty, LLC
Agency Phone: 989-889-1205
Shown By
Agent Name: Lydia Walls
Agent Phone: (937) 935-5597
Agency Title: Key Realty

Estimate Your Payment
Estimated Payment
$ 1,706.17 per month $1,621.62 Principal & Interest $0.00 Property Tax (data not provided by mls) $84.55 Homeowner's Insurance
10545 E 44 1/2 | MLS# 201843777
This home located at 10545 E 44 1/2, Cadillac, MI 49601 is currently listed for sale with an asking price of $289,900. This property was built in 1978 and has 3 bedrooms and 1 full and 1 partial baths with 2464 sq. ft. E 44 1/2 is located in the T21N R9W subdivision within the Cadillac school district. Search T21N R9W real estate on www.lydiawalls.com today.