
BEDS3
BATHS2 full 1 partial
SQUARE FEET2,204
MLS#10011492
STATUSComing Soon
PROPERTY TYPEResidential - Single Family
SCHOOLMohawk
Property Description
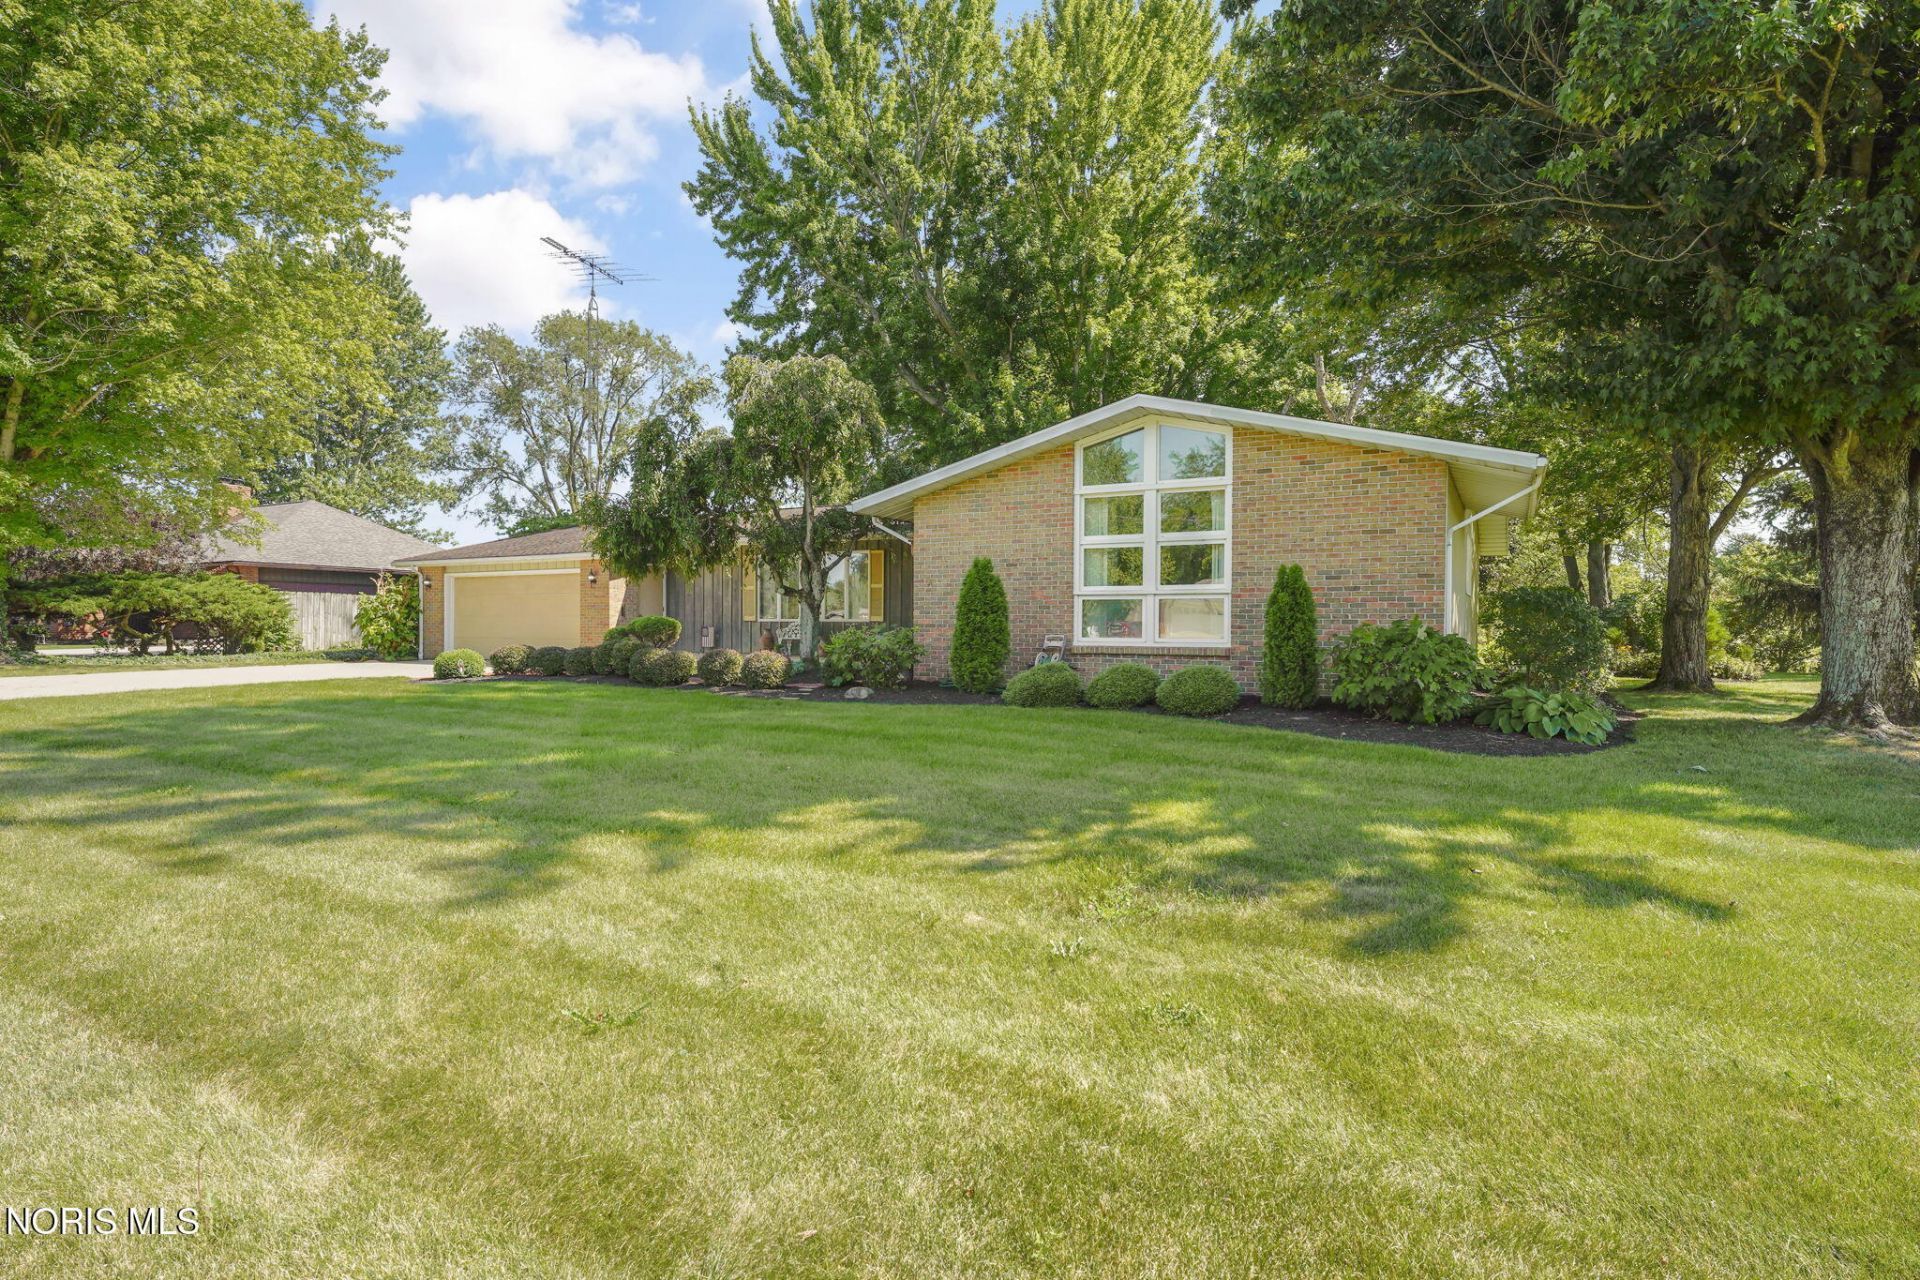
Welcome to this well-maintained 3-bedroom, 2.1-bath ranch located in Mohawk School District! This inviting home offers a spacious and functional floor plan featuring a large living room, family room, and formal dining area-perfect for both everyday living and entertaining. The sunroom provides a relaxing space to enjoy views of the beautifully landscaped yard. The finished basement offers additional living space with possibilities that include a recreation room, home office, and workout area. Step outside to a large deck overlooking the attractive backyard, ideal for outdoor gatherings. With great indoor and outdoor living spaces, this home is ready for its next owner.
Property Features
Property Type: Residential - Single Family
Basement: Yes
Basement: Partially Finished
Cooling: Central Air
Fireplaces: 1
Garage: 2 car attached
Heating: Heat Pump, Natural Gas
Home Style: Traditional
Lot Size: 0.69 Acres
Roof Type: Asphalt
Stories: 2.0
Year Built: 1974
Amenities
Eat-in Kitchen
Entrance Foyer
Primary Bathroom
Spa/Hot Tub
Feature Descriptions
Appliances: Dishwasher, Dryer, Refrigerator, Washer
Days on Site: 3
Exterior: Brick
Fireplace: Family Room, Wood Burning
Flooring: Carpet, Tile, Laminate
Hot Tub: Yes
Laundry: In Basement, Washer Hookup
Lot Dimensions: 110x272
Parcel#: E18-00-021604-02-00
Parking: Attached Garage, Driveway, Garage Door Opener
Parking Notes: Attached Garage, Driveway, Garage Door Opener
Patio/Porch: Enclosed Porch, Deck
Sewer: Septic Tank
Special View Info: Water
Utilities: Electricity Connected, Propane
Water: Well
Water Features: Creek
Window: Window Screen(s)
Room Sizes
Living Room: Level - Main
Dining Room: Level - Main
Family Room: Level - Main
Kitchen: Level - Main
Entrance Foyer: Level - Main
Primary Bedroom 1: Level - Main
Bedroom 2: Level - Main
Bedroom 3: Level - Main
Breakfast Room: Level - Main
Sun Room: Level - Main
Office: Level - Lower
Workshop: Level - Lower
Other: Level - Lower
Other: Level - Lower
Local Schools
High School: Mohawk
Middle School: None
Elementary School: Mohawk
School District: Mohawk
Listed By / Shown By
Listed By
Agency Name: The Danberry Co
Agency Phone: 419-531-4431
Shown By
Agent Name: Lydia Walls
Agent Phone: (937) 935-5597
Agency Title: Key Realty

Estimate Your Payment
Estimated Payment
$ 2,030.46 per month $1,929.83 Principal & Interest $0.00 Property Tax (data not provided by mls) $100.63 Homeowner's Insurance
1054 E Township Road 1191 | MLS# 10011492
This single family home located at 1054 E Township Road 1191, Tiffin, OH 44883 is currently listed for sale with an asking price of $345,000. This property was built in 1974 and has 3 bedrooms and 2 full and 1 partial baths with 2204 sq. ft. E Township Road 1191 is located within the Mohawk school district. Search Tiffin real estate on www.lydiawalls.com today.