
BEDS4
BATHS3 full
SQUARE FEET1,650
MLS#2026048685
STATUSActive
PROPERTY TYPEResidential - Single Family
SUBDIVISIONLEHIGH ACRES
Property Description
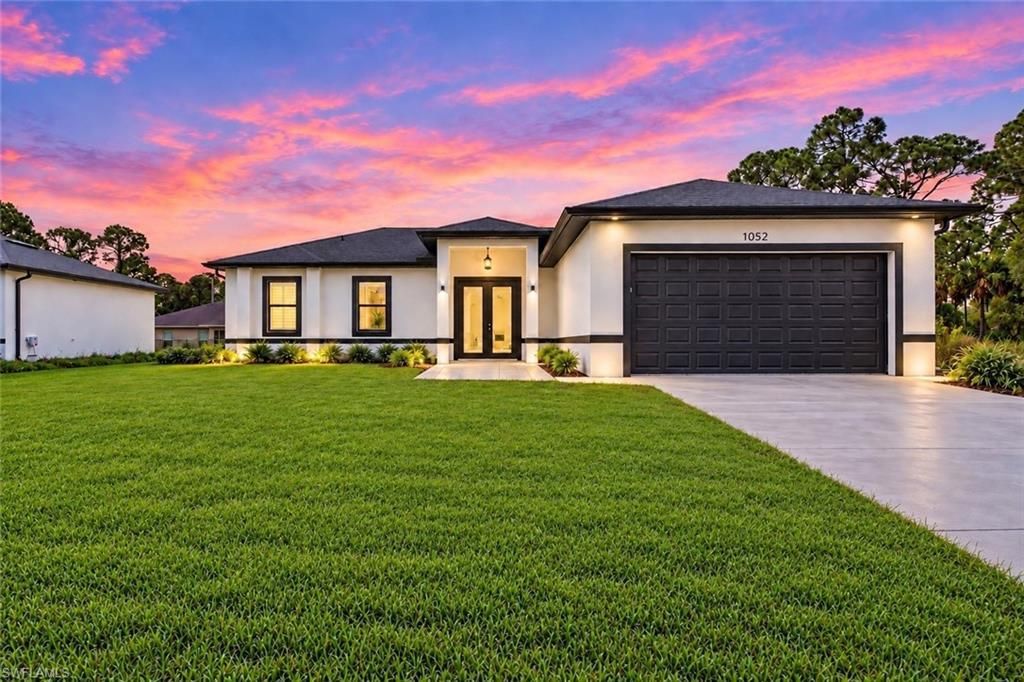
WELCOME TO THIS MAGNIFICENT 2026-BUILT 4 BEDROOM, 3 BATH HOME, nestled away on a quiet street and thoughtfully designed with upscale finishes throughout. A GRAND WIDENED TILED FRONT ENTRANCE welcomes you through impressive FROSTED 8-FOOT DOUBLE ENTRY DOORS into soaring ceilings and an open, modern SPLIT FLOOR PLAN featuring a private GUEST SUITE. Enjoy the added peace of mind of IMPACT WINDOWS & DOORS, along with striking 8-FOOT SHAKER-STYLE INTERIOR DOORS and convenient POCKET DOORS. The main living area showcases ENTICING 2' X 4' PORCELAIN TILE, a beautifully ACCENTED ENTERTAINMENT WALL with TV-ready wiring, recessed lighting, and stylish pendant fixtures. The SHOWSTOPPING KITCHEN features an accented breakfast bar, RAINFALL QUARTZ COUNTERTOPS AND BACKSPLASH, MODERN SOFT-CLOSE CABINETRY, and a BUILT-IN PANTRY-perfectly designed for both everyday living and entertaining. Retreat to the impressive primary suite offering a DESIRABLE WALK-IN CLOSET, DUAL VANITIES, CUSTOM LED MIRRORS, BIDET, and a luxurious FRAMELESS GLASS TILED SHOWER complete with RAINFALL AND MULTIPLE SHOWER HEADS plus built-in niches. Beautifully appointed guest bathrooms continue the home's modern, high-end design. The laundry room is located UNDER AIR and includes a VANITY AND ADDITIONAL STORAGE CABINETRY. Additional features include multiple storage closets, a TILED REAR PATIO ideal for entertaining, SPRINKLER SYSTEM, EPOXY GARAGE FLOOR, and a convenient CEMENT WALKWAY providing side garage access. MODERN, SPACIOUS, AND LOADED WITH CUSTOM FINISHES-schedule your private showing today and experience everything this exceptional new construction home has to offer!
Property Features
Property Type: Residential - Single Family
Cooling: Ceiling Fan(s), Central Electric
Garage: 2 car attached
Heating: Central Electric
Home Style: Traditional
Lot Size: 0.23 Acres
Roof Type: Shingle
Stories: 1.0
Taxes: $384
Year Built: 2026
Amenities
Room for Pool
Sprinkler Auto
Feature Descriptions
Bedroom: 4 Bed
Construction: Concrete Block, Stucco
Days on Site: 2
Dining: Breakfast Bar, Dining - Living, Formal
Exterior: Concrete Block, Stucco
Flooring: Tile
Furnished: Unfurnished
GEO Area: LA08 - Southeast Lehigh Acres
Hoa Fee: $0
Home Warranty Y/N: No
Interior: Split Bedrooms, Great Room, Guest Room, Wired for Data, Custom Mirrors, Multi Phone Lines, Pantry, Walk-In Closet(s)
Irrigation: Well
Kitchen: Kitchen Island, Pantry
Laundry: Washer/Dryer Hookup, Inside, Sink
Lease Considered Y/N: No
Listing Terms: Buyer Finance/Cash, Seller Pays Title
Lot: Regular
Ownership: Single Family
Parcel #: 11-45-27-L3-11045.0170
Parking: 2+ Spaces, Driveway Paved, Garage Door Opener, Attached
Pets: No Approval Needed
Property Attached Y/N: No
Property Sub-Type: Single Family Residence
Road Frontage: Public Road
Road Surface: Paved
Sewer: Septic Tank
Sewer: Septic Tank
SQFT Total: 2188
Transfer Fee: 0
Units in Building: Square Feet
View: Landscaped Area
Water: Well
Water: Well
Windows: Impact Resistant, Impact Resistant Windows
Listed By / Shown By
Listed By
Agency Name: Realty World-C Bagans 1st
Agency Phone: 239-369-5841
Shown By
Agent Name: Lydia Walls
Agent Phone: (937) 935-5597
Agency Title: Key Realty

Estimate Your Payment
Estimated Payment
$ 1,944.22 per month $1,817.45 Principal & Interest $32.00 Property Tax $94.77 Homeowner's Insurance
1052 Barnett St E | MLS# 2026048685
This single family home located at 1052 Barnett St E, Lehigh Acres, FL 33974 is currently listed for sale with an asking price of $324,909. This property was built in 2026 and has 4 bedrooms and 3 full baths with 1650 sq. ft. Barnett St E is located in the LEHIGH ACRES subdivision. Search LEHIGH ACRES real estate on www.lydiawalls.com today.