
BEDS3
BATHS2 full
SQUARE FEET1,536
MLS#5244485
STATUSContingent
PROPERTY TYPEResidential - Single Family
SUBDIVISIONJe Bonsall
SCHOOLSalem City
Property Description
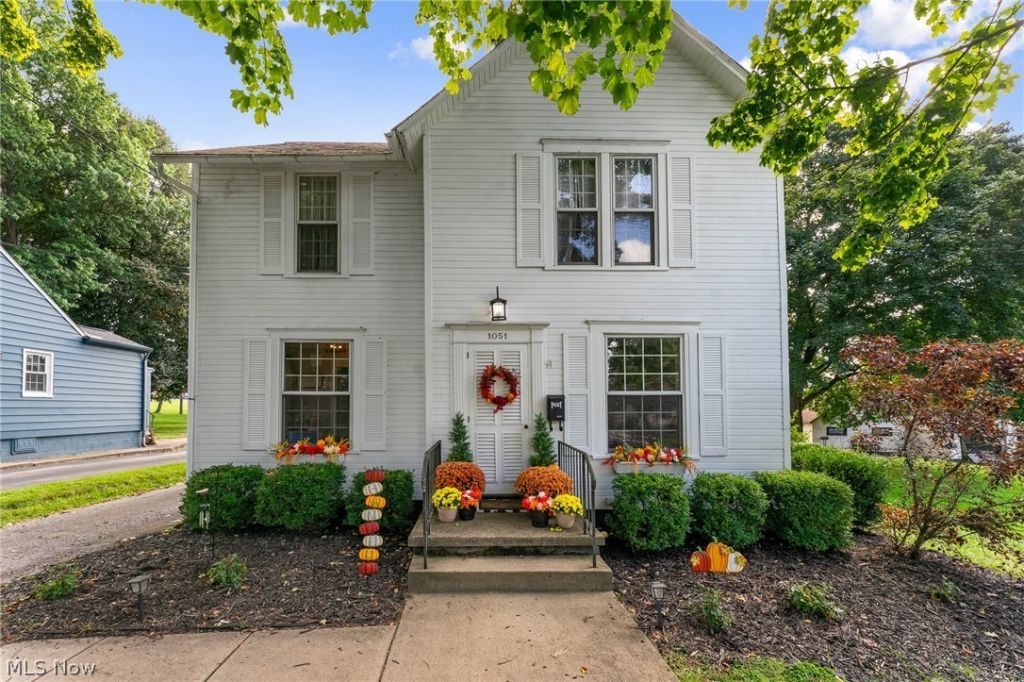
Welcome to this beautifully updated century home, where timeless character meets modern comfort! Fabulous curb appeal invites you inside to a spacious, light-filled living room featuring beautiful woodwork and charming built-ins. The well-equipped kitchen offers abundant cabinetry and generous counter space, while the large dining room-with its attractive coffee bar-provides the perfect setting for everyday meals and entertaining. A newly added full bathroom brings convenience to the first floor. Upstairs, you'll find three generously sized bedrooms and a spacious second full bath. Fresh interior paint and gorgeous flooring create a warm, move-in-ready feel throughout. Outside, enjoy summer evenings on the concrete patio gathered around the fire pit. The property also includes a detached two-car garage and a newer backyard shed that is partially finished with drywall and electricity-ideal for a workshop, studio, hobby space, or additional storage. This inviting Salem home is truly a must-see!
Property Features
Property Type: Residential - Single Family
Basement: Yes
Basement: Full
Cooling: Window Unit(s)
Garage: 2
Heating: Gas, Hot Water, Steam
Home Style: Colonial
Lot Size: 0.24 Acres
Roof Type: Slate
Stories: 2.0
Taxes: $985 / year
Year Built: 1927
Feature Descriptions
Appliances: Dishwasher, Microwave, Range, Refrigerator
Days on Site: 16
Exterior: Wood Siding
Laundry: In Basement
Parcel#: 5105263000
Parking: Asphalt, Detached, Garage
Patio/Porch: Rear Porch, Covered
Sewer: Public Sewer
Water: Public
Room Sizes
Bedroom: 12 x 15 Level - First
Dining Room: 13 x 12 Level - First
Bedroom: 12 x 16 Level - First
Kitchen: 11 x 10 Level - First
Living Room: 15 x 12 Level - First
Bedroom: N D x N D Level - First
Local Schools
School District: Salem City
Listed By / Shown By
Listed By
Agency Name: Keller Williams Chervenic Rlty
Agency Contact: samanthaaldish@gmail.com, 330-831-9854
Shown By
Agent Name: Lydia Walls
Agent Phone: (937) 935-5597
Agency Title: Key Realty

Estimate Your Payment
Estimated Payment
$ 1,347.44 per month $1,202.65 Principal & Interest $82.08 Property Tax $62.71 Homeowner's Insurance
1051 E 9th Street | MLS# 5244485
This single family home located at 1051 E 9th Street, Salem, OH 44460 is currently listed for sale with an asking price of $215,000. This property was built in 1927 and has 3 bedrooms and 2 full baths with 1536 sq. ft. E 9th Street is located in the Je Bonsall subdivision within the Salem City school district. Search Je Bonsall real estate on www.lydiawalls.com today.